Beautifully maintained Colonial in Washington Hunt with Poolside Oasis! Welcome to this well kept 2-story home offering the perfect blend of classic charm and modern upgrades. Boasting 4 generous sized bedrooms with 2.5 bathrooms, this spacious home features newer roofs and (2) newer energy efficient HVAC systems, ensuring year-round comfort and peace of mind. Step into the updated kitchen, where you'll find granite countertops, stainless steel appliances, and plenty of space to cook and entertain. Main floor replacement windows offer an abundance of natural light. Family room with wood burning fireplace and first floor laundry for convenience. Engineered hardwood throughout and a bonus, a very spacious walk-in closet in hall on 2nd floor. Outdoors, enjoy your own private retreat with a fully fenced in-ground pool, surrounded by multiple decks perfect for lounging or hosing gatherings. A screened-in gazebo provides a serene space to unwind, all set within professionally landscaped grounds that offer beauty and privacy. This move-in ready gem is a must see - Schedule your showing today!
Sold for $700,000
$700,000
21 Village Dr W, Trenton, NJ 08620
4beds
2,336sqft
Single Family Residence
Built in 1986
0.34 Acres Lot
$700,200 Zestimate®
$300/sqft
$3,975 Estimated rent
Home value
$700,200
$623,000 - $784,000
$3,975/mo
Zestimate® history
Owner options
List your home for rent
$3,975/mo
Rent Zestimate®
Find your next renter with Zillow Rental Manager. Plus, with online applications, you can quickly screen prospective tenants – for free.
$3,975/mo
Rent Zestimate®
Refinance and save
$4,952/mo
Est. payment
Refinancing to a lower rate could help reduce your monthly payments and save thousands over the life of the loan.
$4,952/mo
Est. payment
Explore your selling options
Work with a Zillow partner agent
Leverage their expertise and Zillow's premium Showcase listings to get your home seen by more buyers.
Get startedList with your own agent
Get your home in front of millions of buyers by listing it on Zillow.
Learn how to do itSell it yourself
Take full control of how buyers see your home on Zillow by listing For Sale by Owner (FSBO).
List your homeWhat's special
Fenced in-ground poolScreened-in gazeboWood burning fireplaceUpdated kitchenProfessionally landscaped groundsPrivate retreatFirst floor laundry
Zillow last checked:
Listing updated:
Listed by:
Carla Campanella 609-915-6114,
RE/MAX Tri County
Bought with:
Patti Chapnick, 1754087
RE/MAX at the Sea
Source: Bright MLS,MLS#: NJME2067624
Facts & features
Interior
Bedrooms & bathrooms
- Bedrooms: 4
- Bathrooms: 3
- Full bathrooms: 2
- 1/2 bathrooms: 1
- Main level bathrooms: 1
Rooms
- Room types: Living Room, Dining Room, Primary Bedroom, Bedroom 2, Bedroom 3, Bedroom 4, Kitchen, Family Room, Other
Primary bedroom
- Level: Upper
- Area: 216 Square Feet
- Dimensions: 12 X 18
Bedroom 2
- Level: Upper
- Area: 176 Square Feet
- Dimensions: 11 X 16
Bedroom 3
- Level: Upper
- Area: 143 Square Feet
- Dimensions: 11 X 13
Bedroom 4
- Level: Upper
- Area: 132 Square Feet
- Dimensions: 11 X 12
Dining room
- Level: Main
- Area: 180 Square Feet
- Dimensions: 12 X 15
Family room
- Features: Fireplace - Wood Burning
- Level: Main
- Area: 273 Square Feet
- Dimensions: 13 X 21
Kitchen
- Features: Eat-in Kitchen, Kitchen - Gas Cooking
- Level: Main
- Area: 252 Square Feet
- Dimensions: 14 X 18
Living room
- Level: Main
- Area: 266 Square Feet
- Dimensions: 14 X 19
Other
- Features: Walk-In Closet(s)
- Level: Upper
- Area: 70 Square Feet
- Dimensions: 10 X 7
Heating
- Forced Air, Natural Gas
Cooling
- Ceiling Fan(s), Central Air, ENERGY STAR Qualified Equipment, Natural Gas
Appliances
- Included: Microwave, Built-In Range, Dishwasher, Dryer, Oven/Range - Gas, Stainless Steel Appliance(s), Washer, Gas Water Heater
- Laundry: Main Level
Features
- Attic, Attic/House Fan, Breakfast Area, Chair Railings, Dining Area, Family Room Off Kitchen, Floor Plan - Traditional, Formal/Separate Dining Room, Eat-in Kitchen, Kitchen - Table Space, Pantry, Upgraded Countertops, Walk-In Closet(s)
- Flooring: Ceramic Tile, Engineered Wood
- Doors: Six Panel
- Windows: Double Hung, Double Pane Windows, Skylight(s), Window Treatments
- Basement: Interior Entry,Sump Pump
- Number of fireplaces: 1
- Fireplace features: Brick, Glass Doors, Wood Burning
Interior area
- Total structure area: 2,336
- Total interior livable area: 2,336 sqft
- Finished area above ground: 2,336
- Finished area below ground: 0
Property
Parking
- Total spaces: 6
- Parking features: Garage Faces Front, Garage Door Opener, Asphalt, Attached, Driveway, On Street
- Attached garage spaces: 2
- Uncovered spaces: 4
Accessibility
- Accessibility features: None
Features
- Levels: Two
- Stories: 2
- Patio & porch: Deck, Patio, Porch, Screened
- Exterior features: Extensive Hardscape, Lighting, Lawn Sprinkler, Sidewalks
- Has private pool: Yes
- Pool features: In Ground, Private
- Fencing: Chain Link,Wood
Lot
- Size: 0.34 Acres
- Dimensions: 100.00 x 150.00
- Features: Front Yard, Rear Yard, SideYard(s), Middle Of Block
Details
- Additional structures: Above Grade, Below Grade
- Parcel number: 030270700024
- Zoning: RESIDENTIAL
- Special conditions: Standard
Construction
Type & style
- Home type: SingleFamily
- Architectural style: Colonial
- Property subtype: Single Family Residence
Materials
- Vinyl Siding
- Foundation: Block
- Roof: Shingle
Condition
- Excellent
- New construction: No
- Year built: 1986
Utilities & green energy
- Electric: 150 Amps
- Sewer: Public Sewer
- Water: Public
- Utilities for property: Cable Connected, Cable
Community & HOA
Community
- Security: Carbon Monoxide Detector(s), Smoke Detector(s)
- Subdivision: Washington Hunt
HOA
- Has HOA: No
Location
- Region: Trenton
- Municipality: HAMILTON TWP
Financial & listing details
- Price per square foot: $300/sqft
- Tax assessed value: $383,400
- Annual tax amount: $13,511
- Date on market: 10/26/2025
- Listing agreement: Exclusive Right To Sell
- Listing terms: Cash,Conventional,FHA,VA Loan
- Inclusions: Per The Mls - See The Property Disclosure
- Exclusions: Per The Mls - Personal Property
- Ownership: Fee Simple
- Road surface type: Black Top
Price history
| Date | Event | Price |
|---|---|---|
| 1/30/2026 | Sold | $700,000-3.1%$300/sqft |
Source:  Bright MLS #NJME2067624 Report a problem Bright MLS #NJME2067624 Report a problem | ||
| 12/22/2025 | Pending sale | $722,500$309/sqft |
Source: Bright MLS #NJME2067624 Report a problem | ||
| 11/18/2025 | Price change | $722,500-2.4%$309/sqft |
Source: Bright MLS #NJME2067624 Report a problem | ||
| 10/26/2025 | Listed for sale | $739,900+64.8%$317/sqft |
Source: Bright MLS #NJME2067624 Report a problem | ||
| 4/28/2011 | Sold | $449,000$192/sqft |
Source: Public Record Report a problem | ||
Public tax history
| Year | Property taxes | Tax assessment |
|---|---|---|
| 2025 | $17,729 | $503,100 |
| 2024 | $17,729 +7.9% | $503,100 |
| 2023 | $16,430 +0.1% | $503,100 |
| 2022 | $16,416 -0.1% | $503,100 |
| 2021 | $16,430 +3.4% | $503,100 +0.2% |
| 2020 | $15,888 +0.9% | $502,000 |
| 2019 | $15,753 +3.2% | $502,000 |
| 2018 | $15,271 +0.9% | $502,000 |
| 2017 | $15,130 +9.3% | $502,000 |
| 2016 | $13,847 +12% | $502,000 +94.9% |
| 2015 | $12,367 +4% | $257,600 |
| 2014 | $11,893 +3.5% | $257,600 |
| 2012 | $11,492 -1.4% | $257,600 |
| 2011 | $11,656 +2% | $257,600 |
| 2010 | $11,432 | $257,600 |
| 2009 | -- | $257,600 |
| 2008 | $10,175 +3.4% | $257,600 |
| 2007 | $9,840 | $257,600 |
| 2006 | -- | $257,600 |
| 2005 | -- | $257,600 |
| 2004 | $3,700 | $257,600 |
| 2003 | -- | $257,600 |
| 2002 | -- | $257,600 |
| 2001 | -- | $257,600 |
Find assessor info on the county website
Neighborhood: Yardville-Groveville
Nearby homes
- $700,0004 bd3 ba2.3k sqft21 Village Dr, Trenton, NJ 08620Sold
- $675,0004 bd3 ba2.5k sqft20 Village Dr W, Trenton, NJ 08620Sold
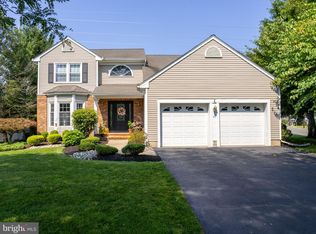
- $736,2004 bd3 ba2.5k sqft23 Village Dr W, Hamilton, NJ 08620Off Market
- $543,600-- bd-- ba1.8k sqft19 Village Dr, Trenton, NJ 08620Off Market
- $675,0004 bd3 ba2.5k sqft20 Village Dr, Trenton, NJ 08620Sold
- $530,7004 bd3 ba1.8k sqft18 Village Dr W, Trenton, NJ 08620Sold
- $530,700-- bd-- ba1.8k sqft18 Village Dr, Trenton, NJ 08620Sold
- $692,5004 bd3 ba2.6k sqft24 Village Dr, Trenton, NJ 08620Off Market
Nearby schools
GreatSchools rating
- 7/10Yardville Elementary SchoolGrades: PK-5Distance: 0.4 mi
- 4/10Emily C Reynolds Middle SchoolGrades: 6-8Distance: 2.9 mi
- 4/10Hamilton East-Steinert High SchoolGrades: 9-12Distance: 2.7 mi
Schools provided by the listing agent
- Elementary: Yardville
- Middle: Reynolds
- High: Steinert
- District: Hamilton Township
Source: Bright MLS. This data may not be complete. We recommend contacting the local school district to confirm school assignments for this home.
Get a cash offer in 3 minutes
Find out how much your home could sell for in as little as 3 minutes with a no-obligation cash offer.
Estimated market value
$700,200
Get a cash offer in 3 minutes
Find out how much your home could sell for in as little as 3 minutes with a no-obligation cash offer.
Estimated market value
$700,200
- New Jersey
- Mercer County
- Trenton
- 08620
- Yardville-Groveville
- 21 Village Dr W
Nearby cities
Nearby neighborhoods
Nearby zip codes
Other Trenton Topics
