Skip main navigation
For sale
  • $699,900

    21 Village Grn, Norfolk, MA 02056

    4beds
    2,276sqft
    : 
    $4,751/mo
    Get pre-qualified
    Single Family Residence
    Built in 1969
    0.69 Acres Lot
    $716,500 Zestimate®
    $308/sqft
    $-- HOA

    What's special

    Generous living spacesGenerously sized bedroomsConvenient storage shedAppealing floor planFlexible floor plan
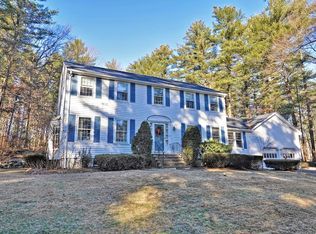
    PRICED BELOW ASSESSED VALUE! Classic New England charm meets opportunity in this spacious Garrison Colonial, ideally situated in a desirable, self-contained neighborhood close to town and the commuter train. With generous living spaces and a flexible floor plan, this home offers plenty of room to entertain, work, relax, and spread out. Highlights include an inviting family room with fireplace, a second fireplace in the living room, hardwood floors throughout the main and upper levels, and a bright sunroom overlooking the property. Generously sized bedrooms provide comfortable accommodations, while two partially finished rooms in the basement offer additional space for a home office, recreation, hobbies, or storage. Outside, enjoy a 20'X40' in-ground, gunite pool (3' to 9' depth with slide & diving board) and expansive patio—perfect for summer entertaining—along with a convenient storage shed. Major systems are in good repair, providing a solid foundation for the next owner. Bring your decorating vision and transform this well-loved home into a stylish reflection of your own taste. This is a wonderful opportunity for a buyer looking to build sweat equity in a spacious home with an appealing floor plan, desirable amenities, and an outstanding location. Please see disclosures for additional information. Open House: Saturday, August 29th, 11:00 to 1:00 PM.
    11 days
    2,762
    170

    Likely to sell faster than

    Zillow last checked:

    Listing updated:

    Listed by:

    The Rao Team 508-359-2331,

    Berkshire Hathaway Home Services Commonwealth Real Estate 508-359-2331,

    Mary Ellen Hoey 508-254-8746

    Source: MLS PIN,MLS#: 73566203

      Facts & features

      Interior

      Bedrooms & bathrooms
      • Bedrooms: 4
      • Bathrooms: 3
      • Full bathrooms: 2
      • 1/2 bathrooms: 1
      Primary bedroom
      • Features: Walk-In Closet(s), Flooring - Hardwood
      • Level: Second
      Bedroom 2
      • Features: Flooring - Hardwood, Attic Access, Closet - Double
      • Level: Second
      Bedroom 3
      • Features: Flooring - Hardwood, Closet - Double
      • Level: Second
      Bedroom 4
      • Features: Flooring - Hardwood
      • Level: Second
      Primary bathroom
      • Features: Yes
      Bathroom 1
      • Features: Bathroom - Half, Flooring - Stone/Ceramic Tile
      • Level: First
      Bathroom 2
      • Features: Bathroom - Full, Bathroom - With Tub & Shower, Flooring - Stone/Ceramic Tile
      • Level: Second
      Bathroom 3
      • Features: Bathroom - Full, Bathroom - With Shower Stall, Closet - Linen, Flooring - Stone/Ceramic Tile, Countertops - Upgraded
      • Level: Second
      Dining room
      • Features: Flooring - Hardwood, Window(s) - Bay/Bow/Box, Chair Rail
      • Level: First
      Family room
      • Features: Vaulted Ceiling(s), Flooring - Hardwood, Window(s) - Picture
      • Level: First
      Kitchen
      • Features: Flooring - Vinyl, Kitchen Island
      • Level: First
      Living room
      • Features: Flooring - Hardwood, Window(s) - Bay/Bow/Box
      • Level: First
      Office
      • Level: Basement
      Heating
      • Baseboard, Oil
      Cooling
      • Central Air
      Appliances
      • Included: Water Heater, Range, Dishwasher, Microwave, Refrigerator, Washer, Dryer
      • Laundry: First Floor, Electric Dryer Hookup
      Features
      • Play Room, Office
      • Flooring: Tile, Vinyl, Hardwood
      • Basement: Partially Finished,Garage Access,Concrete
      • Number of fireplaces: 2
      • Fireplace features: Family Room, Living Room
      Interior area
      • Total structure area: 2,276
      • Total interior livable area: 2,276 sqft
      • Finished area above ground: 2,276
      • Finished area below ground: 450

      Property

      Parking
      • Total spaces: 7
      • Parking features: Under, Garage Door Opener, Paved Drive, Off Street, Paved
      • Attached garage spaces: 2
      • Uncovered spaces: 5
      Features
      • Patio & porch: Porch - Enclosed, Deck, Patio
      • Exterior features: Porch - Enclosed, Deck, Patio, Pool - Inground, Rain Gutters, Storage
      • Has private pool: Yes
      • Pool features: In Ground
      • Fencing: Fenced/Enclosed
      Lot
      • Size: 0.69 Acres
      • Features: Wooded, Gentle Sloping
      Details
      • Parcel number: NORFM0015B0054L0105
      • Zoning: R1 - Res.

      Construction

      Type & style
      • Home type: SingleFamily
      • Architectural style: Colonial,Garrison
      • Property subtype: Single Family Residence
      Materials
      • Frame
      • Foundation: Concrete Perimeter
      • Roof: Shingle
      Condition
      • Year built: 1969

      Utilities & green energy

      • Electric: Circuit Breakers
      • Sewer: Private Sewer
      • Water: Public
      • Utilities for property: for Electric Range, for Electric Dryer

      Community & HOA

      Community
      • Features: Public Transportation, Shopping, Park, Golf, House of Worship, Public School, T-Station, Sidewalks
      HOA
      • Has HOA: No
      Location
      • Region: Norfolk

      Financial & listing details

      • Price per square foot: $308/sqft
      • Tax assessed value: $754,300
      • Annual tax amount: $11,216
      • Date on market: 8/20/2026

        Estimated market value

        $716,500

        $681,000 - $752,000

        $4,078/mo

        Price history

        DateEventPrice
        8/20/2026Listed for sale$699,900$308/sqft
        Source: MLS PIN #73566203 Report a problem

        Public tax history

        YearProperty taxesTax assessment
        2025$10,721 +5.6%$671,300 +3%
        2024$10,149 +3.1%$651,800 +8.7%
        2023$9,841 +0.8%$599,700 +11.8%
        2022$9,761 +3%$536,300 +1.8%
        2021$9,477 +2.7%$526,800 +6.4%
        2020$9,231 +3.7%$495,200 +1.7%
        2019$8,902 +3.7%$486,700 +5.5%
        2018$8,588 +1.4%$461,200 -0.8%
        2017$8,467 +9.4%$464,700 +8.5%
        2016$7,740 +3.6%$428,100 +1.2%
        2015$7,468 +8.2%$422,900 +6.8%
        2014$6,904 +1.5%$396,100 -0.4%
        2013$6,801 +3%$397,700 -0.7%
        2012$6,600 +7.7%$400,700 -1.2%
        2011$6,126 +1.7%$405,700 -5.2%
        2010$6,021 +0.8%$427,900 -0.6%
        2009$5,971 +4.4%$430,500 -3.8%
        2008$5,719 +0.4%$447,500 -4.6%
        2007$5,697 +3.7%$468,900 +6.5%
        2006$5,492 +7.2%$440,100 +7.4%
        2005$5,121 +4.8%$409,700 +0%
        2004$4,885 +3.8%$409,500 +13.2%
        2003$4,708 +2.2%$361,900 +12.5%
        2002$4,605 +23.3%$321,600 +37.6%
        1998$3,734 $233,800
        Find assessor info on the county website

        Monthly payment

        Est. payment

        Payment breakdown

        Explore the cost of this home by adjusting the details. Changes won't be saved.
        All calculations are estimates and provided by Zillow, Inc. for informational purposes only. Actual amounts may vary.
        HOA fees may include property taxes on listings classified as Co-Ops. Contact the listing agent and/or owner for fee details.
        See how much you could borrow to make a competitive offer.

        Climate risks

        Neighborhood: 02056

        Getting around

        8 / 100
        Car-Dependent
        22 / 100
        Somewhat Bikeable

        Nearby schools

        GreatSchools rating

        A local agent can set up tours, give advice and negotiate with sellers.

        Browse local experts