Skip main navigation
Sold for $353,500
  • $353,500

    21 Village Walk #21, Wilton, CT 06897

    1beds
    698sqft
    Condominium
    Built in 1973
    -- sqft lot
    $401,400 Zestimate®
    $506/sqft
    $2,377 Estimated rent

    Home value

    $401,400

    $377,000 - $429,000

    $2,377/mo

    Zestimate® history
    Loading
    Loading...

    Owner options

    List your home for rent

    $2,377/mo

    Rent Zestimate®

    Find your next renter with Zillow Rental Manager. Plus, with online applications, you can quickly screen prospective tenants – for free.

    Learn more

    $2,377/mo

    Rent Zestimate®

    Refinance and save

    $2,817/mo

    Est. payment

    Refinancing to a lower rate could help reduce your monthly payments and save thousands over the life of the loan.

    See today's rates

    $2,817/mo

    Est. payment

    Explore your selling options

    Work with a Zillow partner agent

    Leverage their expertise and Zillow's premium Showcase listings to get your home seen by more buyers.

    Get started

    List with your own agent

    Get your home in front of millions of buyers by listing it on Zillow.

    Learn how to do it

    Sell it yourself

    Take full control of how buyers see your home on Zillow by listing For Sale by Owner (FSBO).

    List your home

    What's special

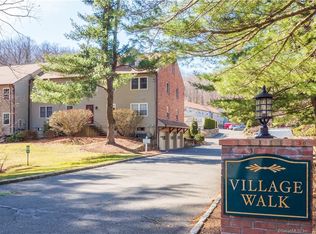
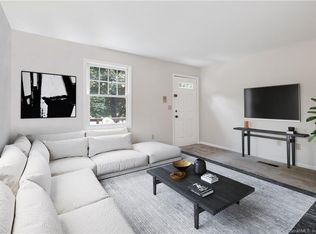
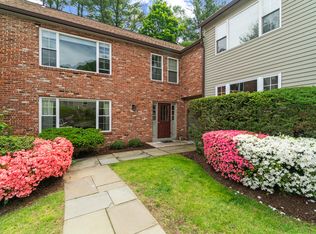
    Discover the epitome of charm and elegance in this one-bedroom gem in Village Walk! Nestled on the main floor, this meticulously maintained unit was completely and lovingly updated two years ago. Every detail was thoughtfully chosen by the current owner to ensure both aesthetic beauty and personal comfort. Step into a space adorned with new hardwood floors that flow seamlessly through the living room, dining room, and bedroom. The kitchen and bathroom were both updated and reimagined with stunning attention to detail. The kitchen boasts pristine white quartz countertops and new high-end appliances, including Fisher & Paykel induction cooktop and oven range with hood, Bosch dishwasher, and Asko washer and dryer. The bathroom is a sanctuary of superb tile work, featuring a luxurious walk-in shower, marble vanity top and surprising storage. The serene bedroom, positioned well above street level, offers privacy and tranquility. Additionally, this unit includes a spacious 200+ sq ft immaculate immense basement storage space, accessible either via a rear stairway from the dining room or from street level at the back of the building. Experience the warmth and exquisite detailing of this lovingly cared-for home-possibly the most charming one-bedroom unit in all of Wilton! The Village Walk Location is ideal for walking to all Wilton Center has to offer. Pets are welcome. GPS Friendly. Enter "Village Walk, Wilton" into GPS or Google Maps. (not unit number). Horseshoe Road (off 106/Wolfpit) turns into River Rd. Village Walk in on the left. **Please note this is not the Village Walk off Grumman Hill Rd.**

    Zillow last checked:

    Listing updated:

    Listed by:

    Kathleen S. Derossi 203-984-8383,

    William Pitt Sotheby's Int'l 203-227-1246

    Bought with:

    Toni Mickiewicz, RES.0777093

    William Pitt Sotheby's Int'l

    Source: Smart MLS,MLS#: 24025871MLS Logo

    Facts & features

    Interior

    Bedrooms & bathrooms
    • Bedrooms: 1
    • Bathrooms: 1
    • Full bathrooms: 1
    Primary bedroom
    • Features: Hardwood Floor
    • Level: Main
    • Area: 142.74 Square Feet
    • Dimensions: 12.2 x 11.7
    Bathroom
    • Features: Remodeled, Full Bath
    • Level: Main
    Dining room
    • Features: Hardwood Floor
    • Level: Main
    • Area: 73.92 Square Feet
    • Dimensions: 9.6 x 7.7
    Kitchen
    • Features: Remodeled
    • Level: Main
    • Area: 78.28 Square Feet
    • Dimensions: 7.6 x 10.3
    Living room
    • Features: Hardwood Floor
    • Level: Main
    • Area: 256.54 Square Feet
    • Dimensions: 20.2 x 12.7
    Heating
    • Forced Air, Electric
    Cooling
    • Central Air
    Appliances
    • Included: Electric Cooktop, Oven/Range, Range Hood, Refrigerator, Freezer, Dishwasher, Washer, Dryer, Electric Water Heater, Water Heater
    • Laundry: Main Level
    Features
    • Wired for Data
    • Basement: Partial,Unfinished,Storage Space
    • Attic: None
    • Has fireplace: No
    • Common walls with other units/homes: End Unit
    Interior area
    • Total structure area: 698
    • Total interior livable area: 698 sqft
    • Finished area above ground: 698

    Property

    Parking
    • Total spaces: 1
    • Parking features: None, Parking Lot, Off Street, Unassigned
    Features
    • Stories: 1
    • Exterior features: Lighting
    • Has private pool: Yes
    • Pool features: In Ground
    Lot
    • Features: Wooded
    Details
    • Parcel number: 1926095
    • Zoning: CRA10

    Construction

    Type & style
    • Home type: Condo
    • Architectural style: Ranch
    • Property subtype: Condominium
    • Attached to another structure: Yes
    Materials
    • Clapboard, Brick
    Condition
    • New construction: No
    • Year built: 1973

    Utilities & green energy

    • Sewer: Public Sewer
    • Water: Public

    Community & HOA

    Community
    • Features: Golf, Health Club, Library, Medical Facilities, Park, Near Public Transport, Shopping/Mall
    • Subdivision: South Wilton
    HOA
    • Has HOA: Yes
    • Amenities included: Management
    • Services included: Maintenance Grounds, Trash, Snow Removal, Pool Service, Road Maintenance, Insurance
    • HOA fee: $338 monthly
    Location
    • Region: Wilton

    Financial & listing details

    • Price per square foot: $506/sqft
    • Tax assessed value: $156,800
    • Annual tax amount: $3,754
    • Date on market: 7/25/2024
    • Exclusions: Curtains and rods, microwave, kitchen shade. Corner cabinet in dining area. Smeg refrigerator is negotiable.

    Price history

    DateEventPrice
    7/23/2024Sold$353,500-2.3%$506/sqft
    Source: Smart MLS #24025871 Report a problem
    7/3/2024Pending sale$362,000$519/sqft
    Source: Smart MLS #24025871 Report a problem
    6/20/2024Listed for sale$362,000$519/sqft
    Source: Smart MLS #24025871 Report a problem

    Public tax history

    Tax history is unavailable.

    Neighborhood: Wilton Center

    Nearby schools

    GreatSchools rating
    Schools provided by the listing agent
    • Elementary: Miller-Driscoll
    • Middle: Middlebrook,Cider Mill
    • High: Wilton

    Source: Smart MLS. This data may not be complete. We recommend contacting the local school district to confirm school assignments for this home.

    Sell for more on Zillow
    Get a Zillow Showcase℠ listing at no additional cost and you could sell for .
    $401,400
    2% more
    +$8,028
    With Zillow Showcase(estimated)
    $409,428
    Sell for more on Zillow
    Get a Zillow Showcase℠ listing at no additional cost and you could sell for .
    $401,400
    2% more
    +$8,028
    With Zillow Showcase(estimated)
    $409,428