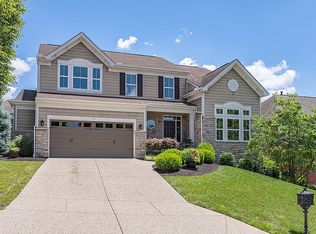
Large Price drop! Come out to see this gorgeous home! This home offers approximately 4,700 finished square feet of luxurious living space. This home features a stunning two story family room with a 17.5 coffered wood beam ceiling, crown molding, a wall of windows with automatic blinds, built in cabinets, and a gas fireplace. The gourmet kitchen boasts upgraded cabinetry, granite counter-tops, a walk in pantry with shelving and stainless steel appliances. Throughout all three levels, you'll find elegant rod iron railings.
The primary bedroom includes an en-suite bath and a tray ceiling with crown molding. The second floor houses a laundry room with a tile floor, built ins and a utility sink. The finished walk-out lower level includes an expansive recreation room, a stone built wet bar with a wine chiller, ice maker, fridge, trash compactor and a built in wine rack as well as a spacious media room for entertainment.
This home has every imaginable upgrade, including an extra large Trex deck and a lower-level walk-out to a spacious patio and a usable flat backyard. Enjoy seasonal views of Cincinnati
Property is agent owned
Sold for $827,000
Zillow last checked:
Listing updated:
Bought with:
Outside Agent
Outside Sales
Source: NKMLS,MLS#: 625311
Price history
| Date | Event | Price |
|---|---|---|
| 11/7/2024 | Sold | $827,000-7%$176/sqft |
Source:  NKMLS #625311 Report a problem NKMLS #625311 Report a problem | ||
| 10/2/2024 | Pending sale | $889,000$189/sqft |
Source: NKMLS #625311 Report a problem | ||
| 9/27/2024 | Price change | $889,000-1.1%$189/sqft |
Source: NKMLS #625311 Report a problem | ||
| 8/27/2024 | Price change | $899,000-1.2%$191/sqft |
Source: NKMLS #625311 Report a problem | ||
| 8/13/2024 | Price change | $910,000-2.7%$194/sqft |
Source: NKMLS #625311 Report a problem | ||
| 8/6/2024 | Listed for sale | $935,000+33.6%$199/sqft |
Source: NKMLS #625311 Report a problem | ||
| 7/2/2024 | Sold | $700,000-11.9%$149/sqft |
Source: NKMLS #623496 Report a problem | ||
| 6/16/2024 | Pending sale | $795,000$169/sqft |
Source: NKMLS #623496 Report a problem | ||
| 6/6/2024 | Listed for sale | $795,000+29.6%$169/sqft |
Source: NKMLS #623496 Report a problem | ||
| 10/4/2016 | Sold | $613,600-3.2%$131/sqft |
Source: Public Record Report a problem | ||
| 9/19/2016 | Price change | $633,600-8.2%$135/sqft |
Source: HMS Real Estate #455021 Report a problem | ||
| 8/11/2016 | Price change | $689,900-1.3%$147/sqft |
Source: HMS Real Estate #455021 Report a problem | ||
| 7/12/2016 | Price change | $699,000-5.5%$149/sqft |
Source: HMS Real Estate #455021 Report a problem | ||
| 6/9/2016 | Price change | $739,990-0.8%$157/sqft |
Source: HMS Real Estate #455021 Report a problem | ||
| 5/10/2016 | Listed for sale | $746,000$159/sqft |
Source: HMS Real Estate #455021 Report a problem | ||
Nearby homes
- $803,6004 bd5 ba3.2k sqft25 Villagrande Blvd, Fort Thomas, KY 41075Off Market
- $996,8004 bd4 ba3.7k sqft29 Villagrande Blvd, Fort Thomas, KY 41075Off Market
- $677,1004 bd3 ba2.6k sqft24 Villagrande Blvd, Fort Thomas, KY 41075Off Market
- $765,9004 bd4 ba3.4k sqft28 Villagrande Blvd, Fort Thomas, KY 41075Off Market
Get a cash offer in 3 minutes
Find out how much your home could sell for in as little as 3 minutes with a no-obligation cash offer.
Estimated market value
$894,100
