Luxury living on the Old Mission Peninsula begins with this stunning home. This home is tastefully designed and built by Rembrandt Construction where pride in every detail shows. A highly desirable neighborhood and residence showcases an ideal balance of timelessness, soft contemporary beauty and a outdoor setting. No detail was overlooked in this custom, family home. Perfectly situated on the property with gorgeous landscaping is a 3-4 Bedroom/Office, 4 Bathroom, 4 car garage home and this is just the beginning. From the moment you open the front door, you instantaneously feel a sense of openness.The dramatic expansive windows allows natural light to pour in at every angle. This soft style is infused with an open floor plan, stunning kitchen, gorgeous living room with a fireplace, wood planked floors throughout, and views to the fabulous outside. A chef's kitchen with an oversized island, double ovens and a coffee area helps with the flow of traffic. The first floor has a fabulous 4 season room that you won't want to leave whether working remote or simply taking in the view with your morning coffee. The master suite is a true retreat after a long day. A gorgeous soaker tub, double vanities, huge shower and an incredible walk-in closet. And that's not all.....the lower level "speakeasy" private room is complete with a custom bar and tap, golf simulator or screen for family movies or sporting events and a cozy seating area with a beautiful fireplace to relax. There is so much more....this is a perfect family home, summer get-a-way or perfect for the family in the retirement stage hosting lots of family and friends.
Sold for $1,500,000
$1,500,000
21 Vineyard Ridge Dr, Traverse City, MI 49686
3beds
4,314sqft
Single Family Residence
Built in 2018
10,454 Square Feet Lot
$1,556,500 Zestimate®
$348/sqft
$5,920 Estimated rent
Home value
$1,556,500
$1.46M - $1.67M
$5,920/mo
Zestimate® history
Owner options
List your home for rent
$5,920/mo
Rent Zestimate®
Find your next renter with Zillow Rental Manager. Plus, with online applications, you can quickly screen prospective tenants – for free.
$5,920/mo
Rent Zestimate®
Refinance and save
$7,279/mo
Est. payment
Refinancing to a lower rate could help reduce your monthly payments and save thousands over the life of the loan.
$7,279/mo
Est. payment
Explore your selling options
Work with a Zillow partner agent
Leverage their expertise and Zillow's premium Showcase listings to get your home seen by more buyers.
Get startedList with your own agent
Get your home in front of millions of buyers by listing it on Zillow.
Learn how to do itSell it yourself
Take full control of how buyers see your home on Zillow by listing For Sale by Owner (FSBO).
List your homeWhat's special
Custom barOversized islandGorgeous landscapingMaster suiteGolf simulatorSporting eventsSoft contemporary beauty
Zillow last checked:
Listing updated:
Listed by:
Molly Buttleman Cell:231-463-6969,
Coldwell Banker Schmidt-522 866-603-5140
Bought with:
Robert Brick, 6502134537
REMAX Bayshore - West Shore Dr TC
Source: NGLRMLS,MLS#: 1918711
Facts & features
Interior
Bedrooms & bathrooms
- Bedrooms: 3
- Bathrooms: 4
- Full bathrooms: 3
- 1/2 bathrooms: 1
- Main level bathrooms: 2
- Main level bedrooms: 1
Rooms
- Room types: Great Room
Primary bedroom
- Level: Main
- Area: 180
- Dimensions: 12 x 15
Bedroom 2
- Level: Upper
- Area: 132
- Dimensions: 11 x 12
Bedroom 3
- Level: Upper
- Area: 208
- Dimensions: 16 x 13
Primary bathroom
- Features: Private
Dining room
- Level: Main
- Area: 112
- Dimensions: 14 x 8
Family room
- Level: Lower
- Area: 675
- Dimensions: 25 x 27
Kitchen
- Level: Main
- Area: 234
- Dimensions: 13 x 18
Living room
- Level: Main
- Area: 600
- Dimensions: 25 x 24
Heating
- Forced Air, Natural Gas, Fireplace(s)
Cooling
- Central Air
Appliances
- Included: Refrigerator, Disposal, Dishwasher, Microwave, Washer, Dryer, Cooktop, Gas Water Heater
- Laundry: Main Level
Features
- Bookcases, Entrance Foyer, Walk-In Closet(s), Wet Bar, Pantry, Granite Bath Tops, Granite Counters, Solid Surface Counters, Kitchen Island, Mud Room, Den/Study, Drywall, Cable TV, High Speed Internet, WiFi
- Flooring: Wood, Concrete, Carpet, Tile
- Basement: Full,Finished Rooms
- Has fireplace: Yes
- Fireplace features: Gas, Heatilator
Interior area
- Total structure area: 4,314
- Total interior livable area: 4,314 sqft
- Finished area above ground: 2,851
- Finished area below ground: 1,463
Property
Parking
- Total spaces: 4
- Parking features: Attached, Garage Door Opener, Paved, Concrete Floors, Concrete, Private
- Attached garage spaces: 4
- Has uncovered spaces: Yes
Accessibility
- Accessibility features: None
Features
- Levels: One and One Half
- Stories: 1
- Patio & porch: Deck, Patio
- Exterior features: Sprinkler System, Built-in Barbecue, Rain Gutters
- Fencing: Fenced
- Waterfront features: None
Lot
- Size: 10,454 Square Feet
- Dimensions: 85 x 120
- Features: Sloped, Landscaped
Details
- Additional structures: None
- Parcel number: 1172000200
- Zoning description: Residential,Planned Unit Development,Deed Restrictions
Construction
Type & style
- Home type: SingleFamily
- Architectural style: Craftsman
- Property subtype: Single Family Residence
Materials
- 2x6 Framing, Frame, Stone, Cement Siding
- Foundation: Poured Concrete
- Roof: Asphalt
Condition
- New construction: No
- Year built: 2018
Utilities & green energy
- Sewer: Public Sewer
- Water: Public
Community & HOA
Community
- Features: Clubhouse, Pool, Pets Allowed, Common Area
- Security: Smoke Detector(s)
- Subdivision: Vineyard Ridge
HOA
- Services included: Water, Sewer, Snow Removal, Maintenance Grounds, Liability Insurance
Location
- Region: Traverse City
Financial & listing details
- Price per square foot: $348/sqft
- Tax assessed value: $1,318,200
- Annual tax amount: $13,521
- Price range: $1.5M - $1.5M
- Date on market: 1/17/2024
- Cumulative days on market: 58 days
- Listing agreement: Exclusive Right Sell
- Listing terms: Conventional,Cash
- Ownership type: Private Owner
- Road surface type: Asphalt
Price history
| Date | Event | Price |
|---|---|---|
| 3/14/2024 | Sold | $1,500,000-1.6%$348/sqft |
Source:  NGLRMLS #1918711 Report a problem NGLRMLS #1918711 Report a problem | ||
| 1/17/2024 | Listed for sale | $1,525,000+67.8%$354/sqft |
Source: NGLRMLS #1918711 Report a problem | ||
| 9/17/2019 | Sold | $908,612$211/sqft |
Source: RE/MAX of Michigan Solds #1861164_49686 Report a problem | ||
Public tax history
| Year | Property taxes | Tax assessment |
|---|---|---|
| 2025 | $13,521 -1.1% | $659,100 +19% |
| 2024 | $13,678 -34.5% | $553,900 +3.1% |
| 2023 | $20,869 +8.4% | $537,200 +22% |
| 2022 | $19,249 -19.5% | $440,400 +2.2% |
| 2021 | $23,912 +601.9% | $430,900 -19% |
| 2020 | $3,407 | $531,800 +609.1% |
| 2019 | $3,407 | $75,000 |
Find assessor info on the county website
Neighborhood: 49686
Nearby homes
- $60,59328.08 acres6867 Center Rd, Traverse City, MI 49686Off Market
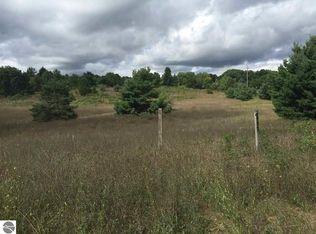
- $1,332,200-- bd-- ba-- sqft25 Vineyard Ridge Dr, Traverse City, MI 49686Off Market
- $969,0003 bd4 ba3.8k sqft18 Vineyard Ridge Dr, Traverse City, MI 49686Off Market
- $1,257,200-- bd-- ba-- sqft114 Vineyard Ridge Dr, Traverse City, MI 49686Off Market
- $1,381,700-- bd-- ba-- sqft118 Vineyard Ridge Dr, Traverse City, MI 49686Off Market
- $197,600-- bd-- ba-- sqft129 Vineyard Ridge Dr, Traverse City, MI 49686Off Market
- $197,600-- bd-- ba-- sqft117 Vineyard Ridge Dr, Traverse City, MI 49686Off Market
- $211,900-- bd-- ba-- sqft163 Vineyard Ridge Dr, Traverse City, MI 49686Off Market
Nearby schools
GreatSchools rating
- 7/10Eastern Elementary SchoolGrades: PK-5Distance: 1.3 mi
- 7/10Central High SchoolGrades: 8-12Distance: 1.4 mi
- 7/10East Middle SchoolGrades: 6-8Distance: 5.3 mi
Schools provided by the listing agent
- Elementary: Eastern Elementary School
- Middle: Traverse City East Middle School
- High: Central High School
- District: Traverse City Area Public Schools
Source: NGLRMLS. This data may not be complete. We recommend contacting the local school district to confirm school assignments for this home.
Sell for more on Zillow
Get a Zillow Showcase℠ listing at no additional cost and you could sell for .
$1,556,500
2% more
+$31,130
With Zillow Showcase(estimated)
$1,587,630
Sell for more on Zillow
Get a Zillow Showcase℠ listing at no additional cost and you could sell for .
$1,556,500
2% more
+$31,130
With Zillow Showcase(estimated)
$1,587,630
- Michigan
- Grand Traverse County
- Traverse City
- 49686
- 21 Vineyard Ridge Dr
