VA assumable loan!! Large assumption amt @ 3.75% fixed w/ the option to get a second mortgage to cover the gap. Have your agent reach out for details, may be assumed in as little as 45 days. (Must qualify with lender for all of the above).
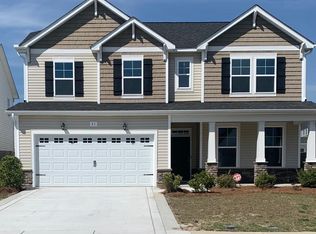
Check out this Beautifully maintained and thoughtfully upgraded home in the highly desirable Hampstead area, zoned for the sought-after Topsail School District. This move-in-ready residence offers 4 spacious bedrooms, 3.5 baths, a dedicated home office, and a versatile bonus room--providing flexible living space to suit a variety of needs.
The primary suite has been tastefully remodeled, showcasing a stunning walk-in shower, elegant marble vanity, and custom closets with bamboo shelving. Additional enhancements include Hunter ceiling fans and upgraded stainless steel kitchen appliances, adding both comfort and style throughout the home.
Filled with quality upgrades and designed for everyday living and entertaining, this like-new property is ideally situated just steps from the neighborhood clubhouse and pool. An exceptional opportunity in one of Hampstead's most desirable communities--schedule your private showing today.
Pending
Price cut: $500 (6/10)
$489,500
21 Violetear Ridge, Hampstead, NC 28443
4beds
2,777sqft
Single Family Residence
Built in 2018
6,098 Square Feet Lot
$496,100 Zestimate®
$176/sqft
$80/mo HOA
What's special
Versatile bonus roomDedicated home officeStunning walk-in showerFilled with quality upgradesElegant marble vanityHunter ceiling fans
- 106 days |
- 98 |
- 1 |
Zillow last checked:
Listing updated:
Listed by:
Atlantic Edge Partners 910-789-4799,
Intracoastal Realty Corporation,
Matt Snyder 910-386-6170,
Intracoastal Realty Corporation
Source: Hive MLS,MLS#: 100558175
Originating MLS: Cape Fear Realtors MLS, Inc.
Facts & features
Interior
Bedrooms & bathrooms
- Bedrooms: 4
- Bathrooms: 4
- Full bathrooms: 3
- 1/2 bathrooms: 1
Rooms
- Room types: Living Room, Dining Room, Master Bedroom, Bedroom 2, Bedroom 3, Bedroom 4, Bonus Room, Office
Primary bedroom
- Level: First
- Dimensions: 14.1 x 16.2
Bedroom 2
- Level: Second
- Dimensions: 12 x 11.7
Bedroom 3
- Level: Second
- Dimensions: 11.8 x 14.8
Bedroom 4
- Level: Second
- Dimensions: 13.7 x 11.7
Bonus room
- Level: Second
- Dimensions: 21.3 x 24.2
Dining room
- Level: First
- Dimensions: 10.6 x 13.6
Kitchen
- Level: First
- Dimensions: 10.4 x 12.5
Living room
- Level: First
- Dimensions: 16 x 17.4
Office
- Level: Second
- Dimensions: 11.6 x 12
Heating
- Heat Pump, Electric
Cooling
- Central Air, Heat Pump
Appliances
- Included: Electric Oven, Refrigerator, Dishwasher
- Laundry: Laundry Room
Features
- Master Downstairs, Walk-in Closet(s), High Ceilings, Kitchen Island, Ceiling Fan(s), Walk-in Shower, Blinds/Shades, Gas Log, Walk-In Closet(s)
- Flooring: LVT/LVP, Carpet
- Attic: Walk-In
- Number of fireplaces: 1
- Fireplace features: Gas Log
Interior area
- Total structure area: 2,777
- Total interior livable area: 2,777 sqft
Property
Parking
- Total spaces: 2
- Parking features: Concrete, Garage Door Opener, Paved, Garage
- Attached garage spaces: 2
Features
- Levels: Two
- Patio & porch: Covered, Patio, Porch, Screened
- Fencing: Back Yard,Wood
- Has view: Yes
- View description: None
- Frontage type: See Remarks
Lot
- Size: 6,098 Square Feet
- Dimensions: 43 x 120 x 47 x 120
Details
- Parcel number: 32930143430000
- Zoning: RP
- Special conditions: Standard
Construction
Type & style
- Home type: SingleFamily
- Property subtype: Single Family Residence
Materials
- Vinyl Siding, Wood Frame
- Foundation: Slab
- Roof: Architectural Shingle,Shingle
Condition
- New construction: No
- Year built: 2018
Utilities & green energy
- Sewer: Public Sewer
- Water: Public
- Utilities for property: Sewer Available, Water Available
Community & HOA
Community
- Subdivision: Sparrows Bend
HOA
- Has HOA: Yes
- Amenities included: Pool, Maintenance Common Areas, Maintenance Roads, Management, Picnic Area
- HOA fee: $960 annually
- HOA name: Priestley Management Company
- HOA phone: 336-379-5007
Location
- Region: Hampstead
Financial & listing details
- Price per square foot: $176/sqft
- Tax assessed value: $315,490
- Annual tax amount: $3,118
- Date on market: 3/5/2026
- Cumulative days on market: 106 days
- Listing agreement: Exclusive Agency
- Listing terms: Assumable,Cash,Conventional,FHA,VA Loan
- Road surface type: Paved
Estimated market value
Zestimate®
$496,100
Estimated sales range
$471,000 - $521,000
Rent Zestimate®
$2,942/mo
Price history
| Date | Event | Price |
|---|---|---|
| 6/20/2026 | Listing removed | $3,000$1/sqft |
Source: Zillow Rentals Report a problem | ||
| 6/19/2026 | Pending sale | $489,500$176/sqft |
Source: | ||
| 6/10/2026 | Price change | $489,500-0.1%$176/sqft |
Source: | ||
| 5/31/2026 | Listed for rent | $3,000$1/sqft |
Source: Zillow Rentals Report a problem | ||
| 5/11/2026 | Price change | $490,000-2%$176/sqft |
Source: | ||
| 4/29/2026 | Price change | $500,000-2.9%$180/sqft |
Source: | ||
| 4/2/2026 | Price change | $515,000-1.9%$185/sqft |
Source: | ||
| 3/5/2026 | Listed for sale | $525,000+1.9%$189/sqft |
Source: | ||
| 4/25/2024 | Listing removed | -- |
Source: | ||
| 4/18/2024 | Price change | $515,000-1.9%$185/sqft |
Source: | ||
| 4/8/2024 | Price change | $525,000-1.9%$189/sqft |
Source: | ||
| 3/15/2024 | Listed for sale | $535,000+7%$193/sqft |
Source: | ||
| 5/6/2022 | Sold | $499,900$180/sqft |
Source: | ||
| 4/4/2022 | Pending sale | $499,900$180/sqft |
Source: | ||
| 3/31/2022 | Listed for sale | $499,900+52.6%$180/sqft |
Source: | ||
| 6/4/2019 | Sold | $327,500$118/sqft |
Source: Public Record Report a problem | ||
Public tax history
| Year | Property taxes | Tax assessment |
|---|---|---|
| 2025 | $3,118 | $510,173 +61.7% |
| 2024 | $3,118 | $315,490 |
| 2023 | $3,118 +14% | $315,490 |
| 2022 | $2,736 -3.9% | $315,490 |
| 2021 | $2,846 | $315,490 |
| 2020 | -- | $315,490 |
| 2019 | $2,846 | $315,490 |
| 2018 | $2,846 | -- |
Find assessor info on the county website
Monthly payment
Est. payment
Payment breakdown
Explore the cost of this home by adjusting the details. Changes won't be saved.Climate risks
Neighborhood: 28443
Nearby schools
GreatSchools rating
- 9/10South Topsail Elementary SchoolGrades: PK-5Distance: 0.6 mi
- 6/10Topsail Middle SchoolGrades: 5-8Distance: 2.1 mi
- 8/10Topsail High SchoolGrades: 9-12Distance: 1.8 mi
Schools provided by the listing agent
- Elementary: South Topsail
- Middle: Topsail
- High: Topsail
Source: Hive MLS. This data may not be complete. We recommend contacting the local school district to confirm school assignments for this home.
- $1,0273,920 sqftVioletear Rdg, Hampstead, NC 28443Off Market
Save - $471,2004 bd3 ba3.1k sqft31 Violetear Rdg, Hampstead, NC 28443Off Market
Save 
- $2,6004 bd4 ba2.6k sqft11 Violetear Rdg, Hampstead, NC 28443For Rent
Save 
- $515,5005 bd4 ba3.5k sqft281 Sparrows Bnd LOT 122, Hampstead, NC 28443Off Market
Save 
- $423,6004 bd3 ba2k sqft68 Petrel Trce, Hampstead, NC 28443Off Market
Save - $429,8004 bd3 ba2.4k sqft58 Petrel Trce, Hampstead, NC 28443Off Market
Save - $601,9005 bd4 ba3.5k sqft27 Starling Dr, Hampstead, NC 28443Off Market
Save - $569,6005 bd4 ba3.2k sqft28 Violetear Rdg, Hampstead, NC 28443Off Market
Save
A local agent can set up tours, give advice and negotiate with sellers.
A local lender can help you make sure your offer is ready when you are.


