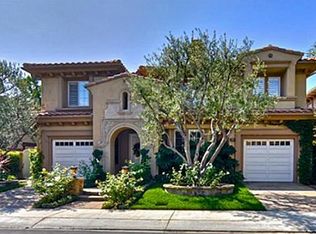

An outstanding opportunity located in the prestigious "Ocean Close", "Guard-Gated Community" of Ritz Pointe! This approximate 4000sqft residence boasts "Italian style" architecture and contains 4-bedrooms, a bonus room with a generous closet (possible 5th bedroom), 3.5 baths, 3 fireplaces, refinished kitchen cabinetry, new interior carpeting, hardwood floors, separate living and dining rooms, and wine room! In addition to the saltwater "Pebble-tec" pool and spa, and an outside barbecue area, additional amenities include multiple air conditioning condensers, security system, tankless water heater, LED lighting, upstairs laundry facilities, honed travertine marble and antique walnut flooring, center-island kitchen with granite countertops and "Viking" stainless steel appliances inclusive of refrigerator/freezer, double ovens, dishwasher, and 6-burner range. A huge added bonus is a $25,000.00 Sunrun Solar System which is totally paid for! The "ocean view" Master suite contains its own fireplace and 2 very gracious "walk-in closets w/custom organizers". The Master bath includes a "jacuzzi" type tub, walk-in multiple head shower and double vanities!! Additional features include antiqued ivory/onyx hardware, custom lighting, and a custom wood entry door imported from France. The oversized 2-car/1-car garages have epoxy flooring and custom cabinetry as well as 3 additional parking spaces on the driveways. This semi-custom residence is located on a single loaded cul-de-sac, across from a "park" and minutes way to a private walking path within the gated community that extends along the perimeter of the Monarch Beach Golf Course and directly to the Pacific Ocean!! Walking distance to both the Waldorf Astoria and Ritz Carlton Resorts as well as the "world renowned" Salt Creek Beach with its famed "surfing breaks"! Minutes to the Dana Point Harbor with its "Lantern District" and its numerous shopping and dining facilities. This incredible residence seems to have it all... size, location, 4/5 bedrooms, 3 fireplaces, cul-de-sac location, a paid for solar system, pool & spa and walking distance to the beaches of the Pacific Ocean!
Sold for $3,785,000
Listed by: Harcourts Prime Properties • Bob Wolff • 949-248-1888
Bought with: Re/Max Real Estate Group
$3,785,000
21 Vista Sole St, Dana Point, CA 92629
4beds
3,955sqft
Single Family Residence
Built in 2001
5,479 Square Feet Lot
$4,702,700 Zestimate®
$957/sqft
$-- Estimated rent
Home value
$4,702,700
$4.28M - $5.17M
Not available
Zestimate® history
Owner options
List your home for rent
Find your next renter with Zillow Rental Manager. Plus, with online applications, you can quickly screen prospective tenants – for free.
Refinance and save
$25,755/mo
Est. payment
Refinancing to a lower rate could help reduce your monthly payments and save thousands over the life of the loan.
$25,755/mo
Est. payment
Explore your selling options
Work with a Zillow partner agent
Leverage their expertise and Zillow's premium Showcase listings to get your home seen by more buyers.
Get startedList with your own agent
Get your home in front of millions of buyers by listing it on Zillow.
Learn how to do itSell it yourself
Take full control of how buyers see your home on Zillow by listing For Sale by Owner (FSBO).
List your homeWhat's special
Zillow last checked:
Listing updated:
Listed by:
Bob Wolff DRE #01053562 949-248-1888,
Harcourts Prime Properties
Bought with:
Donnie Bowen, DRE #01317912
Re/Max Real Estate Group
Source: CRMLS,MLS#: OC24067146 Originating MLS: California Regional MLS
Originating MLS: California Regional MLSFacts & features
Interior
Bedrooms & bathrooms
- Bedrooms: 4
- Bathrooms: 4
- Full bathrooms: 3
- 1/2 bathrooms: 1
- Main level bathrooms: 3
- Main level bedrooms: 4
Rooms
- Room types: Bathroom, Bonus Room, Bedroom, Family Room, Library, Living Room, Primary Bedroom, Other, Wine Cellar, Dining Room
Primary bedroom
- Features: Primary Suite
Bedroom
- Features: Bedroom on Main Level
Bathroom
- Features: Bathtub, Dual Sinks, Jetted Tub, Stone Counters, Soaking Tub, Tub Shower, Upgraded, Vanity, Walk-In Shower
Kitchen
- Features: Granite Counters, Kitchen Island
Other
- Features: Walk-In Closet(s)
Heating
- Forced Air, Fireplace(s)
Cooling
- Central Air
Appliances
- Included: 6 Burner Stove, Dishwasher, Electric Oven, Freezer, Disposal, Gas Range, Microwave, Refrigerator, Range Hood
- Laundry: Inside, Upper Level
Features
- Breakfast Bar, Built-in Features, Separate/Formal Dining Room, Granite Counters, Open Floorplan, Unfurnished, Bedroom on Main Level, Dressing Area, Jack and Jill Bath, Primary Suite, Wine Cellar, Walk-In Closet(s)
- Flooring: Carpet, Stone, Wood
- Doors: French Doors
- Windows: Custom Covering(s), Garden Window(s)
- Has fireplace: Yes
- Fireplace features: Family Room, Living Room, Primary Bedroom
- Common walls with other units/homes: No Common Walls
Interior area
- Total interior livable area: 3,955 sqft
Property
Parking
- Total spaces: 3
- Parking features: Direct Access, Driveway, Garage, Garage Door Opener
- Attached garage spaces: 3
Accessibility
- Accessibility features: None
Features
- Levels: Two
- Stories: 2
- Entry location: 1
- Patio & porch: Concrete
- Has private pool: Yes
- Pool features: Private, Association
- Has spa: Yes
- Spa features: Private
- Fencing: Block,Glass
- Has view: Yes
- View description: Catalina, City Lights, Hills, Ocean, Panoramic, Water
- Has water view: Yes
- Water view: Ocean,Water
Lot
- Size: 5,479 Square Feet
- Features: Back Yard, Cul-De-Sac, Landscaped, Sprinkler System, Street Level, Yard
Details
- Parcel number: 67261148
- Special conditions: Standard
Construction
Type & style
- Home type: SingleFamily
- Architectural style: Mediterranean
- Property subtype: Single Family Residence
Materials
- Drywall, Stucco
- Roof: Spanish Tile
Condition
- New construction: Yes
- Year built: 2001
Utilities & green energy
- Electric: Standard
- Sewer: Public Sewer
- Water: Public
- Utilities for property: Cable Connected, Electricity Connected, Natural Gas Connected, Phone Available, Sewer Connected, Water Connected
Community & HOA
Community
- Features: Sidewalks
- Security: Security System, Gated with Guard
- Subdivision: Ritz Pointe (Rtzp)
HOA
- Has HOA: Yes
- Amenities included: Clubhouse, Pool, Spa/Hot Tub
- HOA fee: $270 monthly
- HOA name: Ritz Pointe
- HOA phone: 949-261-8282
- Second HOA fee: $110 monthly
- Second HOA name: Corniche Master
- Second HOA phone: 949-450-0202
Location
- Region: Dana Point
Financial & listing details
- Price per square foot: $957/sqft
- Tax assessed value: $3,937,914
- Date on market: 4/18/2024
- Cumulative days on market: 36 days
- Listing terms: Cash,Cash to New Loan,Conventional,1031 Exchange
- Road surface type: Paved
Price history
| Date | Event | Price |
|---|---|---|
| 6/18/2024 | Sold | $3,785,000-5.3%$957/sqft |
Source:  CRMLS #OC24067146 Report a problem CRMLS #OC24067146 Report a problem | ||
| 5/24/2024 | Contingent | $3,995,000$1,010/sqft |
Source: CRMLS #OC24067146 Report a problem | ||
| 4/18/2024 | Listed for sale | $3,995,000+263.2%$1,010/sqft |
Source: CRMLS #OC24067146 Report a problem | ||
| 1/31/2002 | Sold | $1,100,000$278/sqft |
Source: Public Record Report a problem | ||
Public tax history
| Year | Property taxes | Tax assessment |
|---|---|---|
| 2026 | -- | $3,937,914 +2% |
| 2025 | $41,392 +84% | $3,860,700 +89.6% |
| 2024 | $22,494 +0.4% | $2,036,678 +2% |
| 2023 | $22,399 +1.9% | $1,996,744 +2% |
| 2022 | $21,980 +13.2% | $1,957,593 +2% |
| 2021 | $19,420 -7.9% | $1,919,209 +1% |
| 2020 | $21,097 | $1,899,530 +2% |
| 2019 | $21,097 +2.3% | $1,862,285 +2% |
| 2018 | $20,620 +4.4% | $1,825,770 +2% |
| 2017 | $19,749 | $1,789,971 +2% |
| 2016 | $19,749 +2.5% | $1,754,874 +1.5% |
| 2015 | $19,264 +5.4% | $1,728,515 +2% |
| 2014 | $18,275 | $1,694,656 +0.5% |
| 2013 | -- | $1,686,998 +4.6% |
| 2012 | -- | $1,613,197 +2% |
| 2011 | -- | $1,581,566 |
| 2010 | -- | $1,581,566 |
| 2009 | -- | $1,581,566 |
| 2008 | -- | $1,581,566 +2% |
| 2007 | -- | $1,550,555 +2% |
| 2006 | -- | $1,520,152 +4.5% |
| 2005 | -- | $1,454,659 +2% |
| 2004 | -- | $1,426,137 +1.9% |
| 2003 | -- | $1,400,000 +63.7% |
| 2002 | -- | $855,182 +21.5% |
| 2001 | $7,718 +79.9% | $704,035 +76.2% |
| 2000 | $4,291 | $399,576 |
Find assessor info on the county website
Neighborhood: 92629
Nearby homes
- $4,280,0003 bd3 ba3.9k sqft19 Vista Sole St, Dana Point, CA 92629Off Market
- $4,386,6004 bd4 ba3.8k sqft23 Vista Sole St, Dana Point, CA 92629Off Market
- $4,718,5004 bd4 ba3.9k sqft17 Vista Sole St, Dana Point, CA 92629Off Market
- $4,879,4004 bd3 ba4.2k sqft25 Vista Sole St, Dana Point, CA 92629Off Market
- $5,167,1004 bd4 ba3.8k sqft1 Via Luna St, Dana Point, CA 92629Off Market
- $3,751,4004 bd3 ba3.7k sqft28 Via Monarca St, Dana Point, CA 92629Off Market
- $4,264,1004 bd4 ba3.9k sqft30 Via Monarca St, Dana Point, CA 92629Off Market
- $4,159,1005 bd4 ba3.8k sqft26 Via Monarca St, Dana Point, CA 92629Off Market
Nearby schools
GreatSchools rating
- 10/10John Malcom Elementary SchoolGrades: K-5Distance: 0.8 mi
- 8/10Marco Forster Middle SchoolGrades: 6-8Distance: 2.1 mi
- 9/10Dana Hills High SchoolGrades: 9-12Distance: 1 mi
Get a cash offer in 3 minutes
Find out how much your home could sell for in as little as 3 minutes with a no-obligation cash offer.
Estimated market value
$4,702,700
Get a cash offer in 3 minutes
Find out how much your home could sell for in as little as 3 minutes with a no-obligation cash offer.
Estimated market value
$4,702,700
- California
- Orange County
- Dana Point
- 92629
- 21 Vista Sole St
