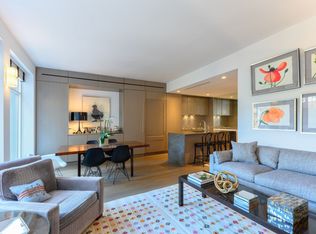
The Penthouse at 21 West 20th Street is a jaw dropping, glass box in the sky, surrounded by 2 levels of unparalleled private outdoor space. Expertly decorated by renown interior designer Victoria Hagan, this luxurious penthouse is accessed via private elevator and is offered fully furnished, both indoors and out. The seller painstakingly upgraded and customized this 3 bedroom duplex and commissioned world class landscape architect, Edmund Hollander to complete the outdoor space. The result is a one of a kind, turnkey oasis perched on top of a full service luxury condominium. A keyed elevator opens to a private landing on the lower level of the residence. An impeccably designed living/dining room is enclosed in captivating floor-to-ceiling glass, offering stunning North, South and West exposures. A top-of-the-line Sony 4K projector with double subwoofer, instantly transforms the space into a home theater. The room leads out to the lower level outdoor space, which offers over 1000sf and 360 degree views including the Empire State building and Freedom tower. Entertain in style with a 6-person hot tub, outdoor shower, weather resistant television, TUUCI umbrellas and gas fireplace. Enjoy large scale dinner parties beside the built-in outdoor kitchen with bbq. The space is complete with expert landscaping, custom speakers and lighting, heat lamps and heated flooring which melts snow and ice. Custom wood latticework was added to ensure maximum privacy. Back inside you will find an expansive, windowed kitchen complete with elegant solid white oak cabinetry, stainless steel countertop, crushed ice maker and a custom Olive Marone marble kitchen island with seating for 4. The Miele appliance package includes a 6-burner gas cooktop, dual electric ovens and oversized refrigerator/freezer. An impressive custom, walk-in wine refrigerator was designed by Joseph and Curtis and can accommodate a large collection. Last, but not least, an enormous hidden pantry was added below the staircase. The south side of the lower level is made up of 2 secondary bedrooms and a full bathroom featuring Novelda cream limestone floors, vanity and shower walls. There is also a powder room on this level along with a commercial sized washer/dryer. An extraordinary master suite comprises the entire upper level of the apartment. The main area of the bedroom is wrapped in floor-to-ceiling glass and includes a built in bar with custom cabinetry and shelving. There is an enormous and spectacular windowed dressing room with a center island and high end safe with watch winders and jewelry inserts. Another walk-in closet is outfitted with gorgeous glass display cases for showcasing your finest footwear. The en-suite, 5-fixture bathroom boasts a freestanding LaCava bathtub, dual limestone vanities, walk-in glass enclosed steam show with a rain showerhead and remote start, a custom mirrored cabinet and radiant floor heating. A separate office with accordion glass doors, leads to a second landscaped terrace with southern views extending to the Freedom Tower. Additional highlights of this incredible residence include 6' rift cut white oak floors, Venetian plaster walls, Savant Home Control, multi-zone heating and cooling, high end audio including hidden in-wall audio speakers, custom lighting, electronic shades voice controlled by Siri, digital entry system, plant watering system, poliform closets and much, much more. Almost all of the interior decor is bespoke, including rugs, with notable pieces by Holly Hunt, Hudson and Linsay Adelman. Select art can be included for an additional price. 21W20 is a WELL and LEED certified boutique condominium designed by celebrated interior architect David Mann of MR Architecture + Dcor. Building amenities include a 24-hour doorman; private lobby lounge, pet wash room, cold storage and bike storage. 2 private storage units are included with the sale.
This property is off market, which means it's not currently listed for sale or rent on Zillow. This may be different from what's available on other websites or public sources.