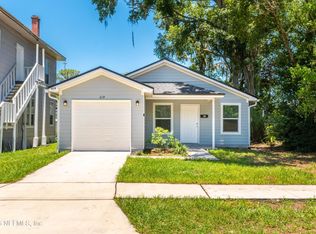
Welcome to this beautifully designed 3-bedroom, 2-bathroom new construction home in Jacksonville! Built in 2025, this move-in-ready residence offers modern living space with an open and functional floor plan. The kitchen features a spacious island and flows seamlessly into the living and dining areas, creating an inviting space for everyday living and entertaining. Enjoy vaulted ceilings, stylish finishes, durable vinyl flooring, and a comfortable primary suite. Additional features include an attached one-car garage and both front and rear porches. With modern construction and thoughtful design throughout, this home is a fantastic opportunity for those looking for comfort, style, and value in Jacksonville.
Active
Price cut: $8.3K (9/28)
$231,670
21 W 22ND Street, Jacksonville, FL 32206
3beds
1,220sqft
Single Family Residence
Built in 2025
4,791 Square Feet Lot
$231,300 Zestimate®
$190/sqft
$-- HOA
What's special
Modern living spaceStylish finishesAttached one-car garageFront and rear porchesVaulted ceilingsDurable vinyl flooringComfortable primary suite
- 55 days
- 404
- 43
Zillow last checked:
Listing updated:
Listed by:
MARIA GRASSET LLC 904-993-4816,
HASSLE-FREE REALTY LLC 904-469-5996
Source: realMLS,MLS#: 2161367
Facts & features
Interior
Bedrooms & bathrooms
- Bedrooms: 3
- Bathrooms: 2
- Full bathrooms: 2
Heating
- Central
Cooling
- Central Air
Appliances
- Included: Dishwasher, Disposal, Electric Cooktop, Electric Oven, Microwave, Refrigerator
- Laundry: Electric Dryer Hookup, Washer Hookup
Features
- Flooring: Vinyl
Interior area
- Total interior livable area: 1,220 sqft
Property
Parking
- Total spaces: 1
- Parking features: Attached, Garage, Garage Door Opener
- Attached garage spaces: 1
Features
- Levels: One
- Stories: 1
- Patio & porch: Front Porch, Rear Porch
Lot
- Size: 4,791 Square Feet
Details
- Parcel number: 1336670000
Construction
Type & style
- Home type: SingleFamily
- Property subtype: Single Family Residence
Materials
- Roof: Shingle
Condition
- New construction: Yes
- Year built: 2025
Utilities & green energy
- Sewer: Public Sewer
- Water: Public
- Utilities for property: Cable Available, Electricity Connected, Sewer Connected, Water Connected
Community & HOA
Community
- Security: 24 Hour Security, Security System Owned
- Subdivision: Metes & Bounds
HOA
- Has HOA: No
Location
- Region: Jacksonville
Financial & listing details
- Price per square foot: $190/sqft
- Tax assessed value: $14,018
- Annual tax amount: $248
- Date on market: 8/22/2026
- Listing terms: Cash,Conventional,FHA,VA Loan
Estimated market value
$231,300
$220,000 - $243,000
$1,775/mo
Price history
| Date | Event | Price |
|---|---|---|
| 9/28/2026 | Price change | $231,670-3.5%$190/sqft |
Source:  realMLS #2161367 Report a problem realMLS #2161367 Report a problem | ||
| 9/2/2026 | Price change | $240,000-2%$197/sqft |
Source: realMLS #2161367 Report a problem | ||
| 8/22/2026 | Listed for sale | $245,000$201/sqft |
Source: realMLS #2161367 Report a problem | ||
| 8/20/2026 | Listing removed | $245,000$201/sqft |
Source: realMLS #2139850 Report a problem | ||
| 6/20/2026 | Pending sale | $245,000$201/sqft |
Source: realMLS #2139850 Report a problem | ||
| 4/14/2026 | Listed for sale | $245,000+362.3%$201/sqft |
Source: realMLS #2139850 Report a problem | ||
| 3/16/2007 | Sold | $53,000+23.3%$43/sqft |
Source: Public Record Report a problem | ||
| 9/7/2006 | Sold | $43,000-44.2%$35/sqft |
Source: Public Record Report a problem | ||
| 12/8/2004 | Sold | $77,000+208%$63/sqft |
Source: Public Record Report a problem | ||
| 9/1/2004 | Sold | $25,000$20/sqft |
Source: Public Record Report a problem | ||
Public tax history
| Year | Property taxes | Tax assessment |
|---|---|---|
| 2025 | $249 -0.7% | $14,018 |
| 2024 | $250 | $14,018 +189.3% |
| 2023 | -- | $4,845 +10% |
| 2022 | -- | $4,405 +10% |
| 2021 | -- | $4,005 -18.2% |
| 2020 | -- | $4,895 |
| 2019 | -- | $4,895 -56.3% |
| 2018 | -- | $11,198 +5.7% |
| 2017 | -- | $10,598 +4% |
| 2016 | $405 +1% | $10,192 +4.2% |
| 2015 | $401 +1.1% | $9,780 -71.6% |
| 2014 | $397 | $34,453 +1.7% |
| 2013 | -- | $33,865 -38.9% |
| 2012 | -- | $55,405 -4.7% |
| 2011 | -- | $58,120 -9.4% |
| 2010 | -- | $64,166 -18.9% |
| 2009 | -- | $79,101 +13% |
| 2006 | -- | $69,996 +1% |
| 2005 | $1,288 | $69,315 +89% |
| 2004 | -- | $36,673 +3% |
| 2003 | $690 | $35,591 +2.5% |
| 2002 | -- | $34,733 +77.5% |
| 2001 | -- | $19,568 +5.9% |
| 2000 | -- | $18,483 +1.1% |
| 1999 | -- | $18,283 |
Find assessor info on the county website
Monthly payment
Est. payment
Payment breakdown
Explore the cost of this home by adjusting the details. Changes won't be saved.Climate risks
Neighborhood: Brentwood


Similar homes
- $246,9003 bd3 ba1.5k sqft115 W 16TH Street, Jacksonville, FL 32206For Sale
 MLS ID #2142347, Emanuel Shllaku. realMLS
 - $204,9903 bd2 ba1.2k sqft243 W 39TH Street, Jacksonville, FL 32206New Construction
 MLS ID #2163098, MERCEDES RAE ST GEORGE. realMLS
 - $197,5003 bd2 ba1.1k sqft619 LINWOOD Avenue, Jacksonville, FL 32206For Sale
 MLS ID #2167155, BRIAN LOVE. realMLS
 - $229,9903 bd3 ba1.2k sqft147 43RD Street E, Jacksonville, FL 32208New ConstructionMLS ID #2158152, KELLY IDELLA BREWIN. realMLS
