Discover a lifestyle of refined comfort and simple sophistication located at 21 W Arcade St in Stockton, CA. Just a short distance from Stockton's Miracle Mile, this well kept home offers an inviting atmosphere for daily living and entertaining. The kitchen is a culinary enthusiast's delight, equipped with stainless steel appliances and a high-end Wolf range, ready to inspire your next gastronomic creation. In the living room, a welcoming fireplace creates an ideal setting for relaxation and intimate gatherings. One of the bathrooms provides an invigorating walk-in shower, offering a spa-like experience within your own home. The primary suite is spacious, has its own private half bathroom, and French doors leading to the back yard. Beyond the interior, the property extends its allure with a private yard, perfect for outdoor enjoyment. An attached garage offers convenience and storage, while a patio and porch provide additional spaces for leisure and enjoying the lush landscaping. For ultimate relaxation, a private outdoor hot tub awaits, complemented by the efficiency of the seller owner solar system. This property presents an exceptional opportunity to embrace a life of comfort and convenience.
Closed
$425,000
21 W Arcade St, Stockton, CA 95204
3beds
1,292sqft
Single Family Residence
Built in 1940
5,000 Square Feet Lot
$425,100 Zestimate®
$329/sqft
$2,369 Estimated rent
Home value
$425,100
$387,000 - $463,000
$2,369/mo
Zestimate® history
Owner options
List your home for rent
$2,369/mo
Rent Zestimate®
Find your next renter with Zillow Rental Manager. Plus, with online applications, you can quickly screen prospective tenants – for free.
$2,369/mo
Rent Zestimate®
Refinance and save
$2,823/mo
Est. payment
Refinancing to a lower rate could help reduce your monthly payments and save thousands over the life of the loan.
$2,823/mo
Est. payment
Explore your selling options
Work with a Zillow partner agent
Leverage their expertise and Zillow's premium Showcase listings to get your home seen by more buyers.
Get startedList with your own agent
Get your home in front of millions of buyers by listing it on Zillow.
Learn how to do itSell it yourself
Take full control of how buyers see your home on Zillow by listing For Sale by Owner (FSBO).
List your homeWhat's special
Lush landscapingHigh-end wolf rangePrivate outdoor hot tub
Zillow last checked:
Listing updated:
Listed by:
Brady Rankin DRE #01439237 209-470-0456,
The Mohan Group
Bought with:
Susan Auletti, DRE #01978517
Rosson Real Estate & Property Management
Source: MetroList Services of CA,MLS#: 226104131Originating MLS: MetroList Services, Inc.
Facts & features
Interior
Bedrooms & bathrooms
- Bedrooms: 3
- Bathrooms: 2
- Full bathrooms: 1
- Partial bathrooms: 1
Primary bedroom
- Features: Ground Floor, Walk-In Closet, Outside Access
Primary bathroom
- Features: Tile
Dining room
- Features: Formal Room
Kitchen
- Features: Pantry Cabinet, Stone Counters
Heating
- Central, Fireplace Insert
Cooling
- Central Air
Appliances
- Included: Built-In Gas Range, Range Hood, Dishwasher, Disposal, Microwave
- Laundry: Hookups Only, In Garage
Features
- Flooring: Laminate, Tile
- Number of fireplaces: 1
- Fireplace features: Insert, Living Room
Interior area
- Total structure area: 0
- Total interior livable area: 1,292 sqft
Property
Parking
- Total spaces: 1
- Parking features: Attached, Garage Faces Front, Driveway, Level Driveway/Sidewalks
- Attached garage spaces: 1
- Has uncovered spaces: Yes
Features
- Levels: One
- Stories: 1
- Fencing: Back Yard,Wood
Lot
- Size: 5,000 Square Feet
- Features: Landscape Back, Landscape Front
- Topography: Level,Level
Details
- Parcel number: 125130070000
- Zoning: res
- Special conditions: Standard
Construction
Type & style
- Home type: SingleFamily
- Property subtype: Single Family Residence
Materials
- Stucco, Frame, Wood
- Foundation: Raised
- Roof: Shingle,Composition
Condition
- Year built: 1940
Utilities & green energy
- Electric: 3 Phase, 220 Volts
- Sewer: Public Sewer
- Water: Public, Meter on Site
- Utilities for property: Public, Electric, Sewer In & Connected, Solar, Natural Gas Connected
Green energy
- Energy generation: Solar
Community & HOA
Location
- Region: Stockton
Financial & listing details
- Price per square foot: $329/sqft
- Tax assessed value: $159,099
- Price range: $425K - $425K
- Date on market: 8/19/2026
- Road surface type: Asphalt, Paved, Paved Sidewalk
Price history
| Date | Event | Price |
|---|---|---|
| 9/21/2026 | Sold | $425,000-2.3%$329/sqft |
Source: MetroList Services of CA #226104131 Report a problem | ||
| 8/22/2026 | Pending sale | $435,000$337/sqft |
Source: MetroList Services of CA #226104131 Report a problem | ||
| 8/19/2026 | Listed for sale | $435,000$337/sqft |
Source: MetroList Services of CA #226104131 Report a problem | ||
Public tax history
| Year | Property taxes | Tax assessment |
|---|---|---|
| 2026 | -- | $159,099 +2% |
| 2025 | $62 +2.8% | $155,980 +2% |
| 2024 | $60 +2.1% | $152,922 +2% |
| 2023 | $59 +98.3% | $149,925 +2% |
| 2022 | $30 +2.5% | $146,986 +2% |
| 2021 | $29 +1.7% | $144,105 +1% |
| 2020 | $29 -14.4% | $142,629 +2% |
| 2019 | $33 -42.7% | $139,834 +2% |
| 2018 | $58 -18.2% | $137,093 +2% |
| 2017 | $71 -12.1% | $134,406 +2% |
| 2016 | $81 +14.9% | $131,770 +1.5% |
| 2015 | $71 +23.2% | $129,791 +2% |
| 2014 | $57 | $127,249 +12.6% |
| 2013 | -- | $113,000 +1.8% |
| 2012 | -- | $111,000 -8.8% |
| 2011 | -- | $121,757 +3.2% |
| 2010 | -- | $118,000 +29.7% |
| 2009 | -- | $91,000 -23.4% |
| 2008 | -- | $118,759 +2% |
| 2007 | -- | $116,431 +2% |
| 2006 | -- | $114,148 +2% |
| 2005 | -- | $111,911 +2% |
| 2004 | -- | $109,717 +1.9% |
| 2003 | -- | $107,706 +4% |
| 2002 | -- | $103,525 |
| 2001 | -- | $103,525 |
Find assessor info on the county website
Neighborhood: University
Nearby homes
- $335,0002 bd1 ba696 sqft17 W Arcade St, Stockton, CA 95204Sold
- $337,9002 bd1 ba1.1k sqft31 W Arcade St, Stockton, CA 95204Off Market
- $285,1002 bd1 ba824 sqft11 W Arcade St, Stockton, CA 95204Off Market
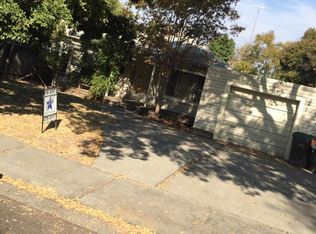
- $320,1002 bd1 ba922 sqft39 W Arcade St, Stockton, CA 95204Off Market
- $332,5002 bd1 ba1k sqft20 W Monterey Ave, Stockton, CA 95204Off Market
- $330,7002 bd1 ba989 sqft26 W Monterey Ave, Stockton, CA 95204Off Market
- $323,8002 bd1 ba971 sqft10 W Monterey Ave, Stockton, CA 95204Off Market
- $430,0003 bd2 ba1.8k sqft1 W Arcade St, Stockton, CA 95204Sold
Nearby schools
GreatSchools rating
- 4/10Wilson Elementary SchoolGrades: K-8Distance: 0.2 mi
- 3/10Cesar Chavez High SchoolGrades: 9-12Distance: 3 mi
- 7/10Cleveland Elementary SchoolGrades: K-8Distance: 0.4 mi
Get a cash offer in 3 minutes
Find out how much your home could sell for in as little as 3 minutes with a no-obligation cash offer.
Estimated market value
$425,100
Get a cash offer in 3 minutes
Find out how much your home could sell for in as little as 3 minutes with a no-obligation cash offer.
Estimated market value
$425,100
- California
- San Joaquin County
- Stockton
- 95204
- University
- 21 W Arcade St
