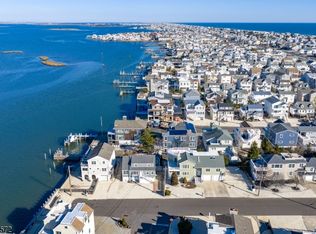
Welcome to your dream beach home on Long Beach Island, perfectly situated in the tranquil and sought-after neighborhood of Peahala Park. This stunning property offers an expansive and luxurious living experience with its four generously sized bedrooms and two and a half beautifully appointed bathrooms. Nestled on an oversized lot measuring an impressive 6,720 square feet, this home promises ample space for both indoor and outdoor living. Step inside to discover oversized bedrooms, each boasting large closet spaces, with two featuring walk-in closets, providing abundant storage and a touch of elegance. The central vacuum system throughout the house ensures ease of maintenance, while the updated kitchen, which overlooks the dining and living spaces, is designed with an open floor plan that is perfect for both daily living and entertaining. This kitchen is not just functional but a true focal point for gatherings, featuring modern appliances and ample counter space. The home is designed to maximize its stunning location, with fiberglass decks on all three levels, each offering spectacular bay views. The highlight is the rooftop deck, where you can enjoy breathtaking sunset vistas, making it an ideal spot for relaxation and entertainment. The outdoor living space is further enhanced by a large patio in the backyard, which includes a gazebo, a firepit connected directly to the gas line, an astro turf area, and a 2021 Spring Dance hot tub, creating a private oasis for unwinding and socializing. The outside shower with a changing area adds to the convenience and beach lifestyle. The 2-car garage, featuring epoxy flooring for easy maintenance, provides ample space for vehicles and storage. This home is equipped with new HVAC units upgraded within the last five years, controlled by a Honeywell Wi-Fi thermostat that can be managed remotely, ensuring comfort and efficiency. Custom blinds throughout the house, along with professional painting in all rooms, add a touch of sophistication and personalization to the interiors. The entrance to the home is enhanced with a metal roof, which includes additional lighting, creating a welcoming and well-lit entryway. The patio and landscaping have been meticulously updated, featuring a gazebo with a metal roof, professional landscaping that provides plenty of privacy, an irrigation system with a timer, and landscape lighting with a timer, all contributing to the home's exceptional curb appeal and outdoor functionality. Recent updates include new flooring added in 2023, ensuring the home feels modern and fresh. The backyard oasis is professionally landscaped and maintained, offering a serene retreat that is perfect for both quiet relaxation and entertaining guests. This exquisite Long Beach Island home combines modern amenities with luxurious touches, offering the ultimate Jersey Shore lifestyle. From the breathtaking bay views and sunsets to the meticulously maintained and updated living spaces, this property is a true gem. Don’t miss the opportunity to make this exceptional beach home your own. Contact us today to schedule a private showing and experience coastal living at its finest. This home is not just a place to live but a lifestyle to be cherished and enjoyed for years to come situated on one of the highest streets on the island with a brand new bulkhead at the end of the street!
Sold for $1,875,000
Zillow last checked:
Listing updated:
Bought with:
Beverly Karch, 446757
BHHS Zack Shore REALTORS
Source: Bright MLS,MLS#: NJOC2027540
Price history
| Date | Event | Price |
|---|---|---|
| 10/11/2024 | Listing removed | $1,999,000+6.6%$899/sqft |
Source: Berkshire Hathaway HomeServices Fox & Roach, REALTORS #22422820 Report a problem | ||
| 9/30/2024 | Pending sale | $1,875,000$843/sqft |
Source:  Bright MLS #NJOC2027540 Report a problem Bright MLS #NJOC2027540 Report a problem | ||
| 9/27/2024 | Sold | $1,875,000$843/sqft |
Source: Bright MLS #NJOC2027540 Report a problem | ||
| 8/21/2024 | Contingent | $1,875,000$843/sqft |
Source: Bright MLS #NJOC2027540 Report a problem | ||
| 8/9/2024 | Price change | $1,875,000-6.2%$843/sqft |
Source: Bright MLS #NJOC2027540 Report a problem | ||
| 7/27/2024 | Listed for sale | $1,999,000+129.3%$899/sqft |
Source: Bright MLS #NJOC2027540 Report a problem | ||
| 5/2/2017 | Sold | $871,750-3%$392/sqft |
Source: Public Record Report a problem | ||
| 3/17/2017 | Pending sale | $899,000$404/sqft |
Source: Van Dyk Group, Inc. - BHT #4020038 Report a problem | ||
| 1/8/2017 | Price change | $899,000-3.9%$404/sqft |
Source: Van Dyk Group, Inc. - BHT #4020038 Report a problem | ||
| 11/9/2016 | Listed for sale | $935,000+27.6%$420/sqft |
Source: Van Dyk Group, Inc. - BHT #4020038 Report a problem | ||
| 5/11/2012 | Sold | $732,500-8.3%$329/sqft |
Source: Public Record Report a problem | ||
| 8/24/2011 | Listed for sale | $799,000-8.1%$359/sqft |
Source: Visual Tour #3052687 Report a problem | ||
| 6/9/2011 | Listing removed | $869,000$391/sqft |
Source: G. Anderson Agency #3046425 Report a problem | ||
| 11/25/2010 | Listed for sale | $869,000+131.1%$391/sqft |
Source: Visual Tour #3046425 Report a problem | ||
| 9/24/1998 | Sold | $376,000+10.6%$169/sqft |
Source: Public Record Report a problem | ||
| 7/9/1996 | Sold | $339,900$153/sqft |
Source: Public Record Report a problem | ||
Nearby homes

Get a cash offer in 3 minutes
Find out how much your home could sell for in as little as 3 minutes with a no-obligation cash offer.
Estimated market value
$2,152,400
