TRANSPARENTLY PRICED, MOTIVATED SELLERS! Welcome home to this spacious 3-bedroom, 1.5-bath split-level located on a quiet neighborhood street in the desirable Churchville-Chili school district! Offering a versatile floor plan with two generous living areas and 3 spacious bedrooms this home provides plenty of space for entertaining, relaxing, or working from home. Stay cozy by the gas fireplace during cooler months. Enjoy the additional square footage in the large enclosed three-season porch, which opens directly onto the back patio—perfect for indoor-outdoor living. The expansive kitchen features abundant cabinetry, a large pantry, stainless steel appliances, and ample counter space to meet all your cooking and storage needs. The basement provides excellent storage, hobby space, or additional flexibility. Outside, you'll appreciate the spacious two-car garage, beautifully landscaped lawn, and oversized backyard. Updates include a New Roof (2018), Central A/C (2023), Hot Water Tank(2020), New Driveway (2024), New Sump Pump(2026), Anderson Water Filtration and Softener System (2023), and Green Light High Speed Internet. This well-maintained home combines generous living space, thoughtful updates, and a peaceful neighborhood setting, all within the sought-after Chili school district. Move right in and enjoy everything this wonderful home has to offer!
Pending
Price cut: $5K (8/25)
$309,900
21 W Canon Dr, Rochester, NY 14624
3beds
1,750sqft
Single Family Residence
Built in 1967
0.35 Acres Lot
$310,000 Zestimate®
$177/sqft
$-- HOA
What's special
Gas fireplaceOversized backyardBeautifully landscaped lawnStainless steel appliancesSpacious two-car garageLarge pantryAmple counter space
- 58 days
- 554
- 29
Zillow last checked:
Listing updated:
Listed by:
RE/MAX Plus 585-279-8200,
Michael R DiMino 585-355-0460,
Mary Jane Mahon 585-481-2626,
RE/MAX Plus
Source: NYSAMLSs,MLS#: R1702670 Originating MLS: Rochester
Originating MLS: RochesterFacts & features
Interior
Bedrooms & bathrooms
- Bedrooms: 3
- Bathrooms: 2
- Full bathrooms: 1
- 1/2 bathrooms: 1
- Main level bathrooms: 1
Heating
- Gas, Forced Air
Cooling
- Central Air
Appliances
- Included: Dryer, Dishwasher, Gas Oven, Gas Range, Gas Water Heater, Refrigerator, Washer, Water Softener Owned
- Laundry: Main Level
Features
- Ceiling Fan(s), Separate/Formal Dining Room, Eat-in Kitchen, Pantry, Storage, Solid Surface Counters, Bar
- Flooring: Carpet, Hardwood, Laminate, Tile, Varies
- Basement: Partially Finished,Sump Pump
- Number of fireplaces: 1
Interior area
- Total structure area: 1,750
- Total interior livable area: 1,750 sqft
- Finished area below ground: 600
Property
Parking
- Total spaces: 2
- Parking features: Attached, Garage, Garage Door Opener
- Attached garage spaces: 2
Features
- Levels: One
- Stories: 1
- Patio & porch: Patio
- Exterior features: Blacktop Driveway, Enclosed Porch, Porch, Patio
Lot
- Size: 0.35 Acres
- Dimensions: 90 x 169
- Features: Rectangular, Rectangular Lot, Residential Lot
Details
- Additional structures: Shed(s), Storage
- Parcel number: 2622001321400002046000
- Special conditions: Standard
Construction
Type & style
- Home type: SingleFamily
- Architectural style: Split Level
- Property subtype: Single Family Residence
Materials
- Brick, Composite Siding
- Foundation: Block
- Roof: Architectural,Shingle
Condition
- Resale
- Year built: 1967
Utilities & green energy
- Sewer: Connected
- Water: Connected, Public
- Utilities for property: High Speed Internet Available, Sewer Connected, Water Connected
Community & HOA
Community
- Subdivision: Westside Acres Sec 02
Location
- Region: Rochester
Financial & listing details
- Price per square foot: $177/sqft
- Tax assessed value: $259,400
- Annual tax amount: $6,229
- Date on market: 7/29/2026
- Cumulative days on market: 60 days
- Listing terms: Cash,Conventional,FHA,VA Loan
Estimated market value
$310,000
$295,000 - $326,000
$2,603/mo
Price history
| Date | Event | Price |
|---|---|---|
| 9/9/2026 | Pending sale | $309,900$177/sqft |
Source:  NYSAMLSs #R1702670 Report a problem NYSAMLSs #R1702670 Report a problem | ||
| 8/25/2026 | Price change | $309,900-1.6%$177/sqft |
Source: NYSAMLSs #R1702670 Report a problem | ||
| 8/4/2026 | Price change | $314,900-3.1%$180/sqft |
Source: NYSAMLSs #R1702670 Report a problem | ||
| 7/29/2026 | Price change | $324,900+18.2%$186/sqft |
Source: NYSAMLSs #R1702670 Report a problem | ||
| 7/22/2026 | Listed for sale | $274,900+10%$157/sqft |
Source: NYSAMLSs #R1699538 Report a problem | ||
| 5/4/2023 | Sold | $250,000+28.3%$143/sqft |
Source: NYSAMLSs #R1459732 Report a problem | ||
| 3/23/2023 | Pending sale | $194,900$111/sqft |
Source: NYSAMLSs #R1459732 Report a problem | ||
| 3/16/2023 | Listed for sale | $194,900+40.2%$111/sqft |
Source: NYSAMLSs #R1459732 Report a problem | ||
| 6/17/2009 | Sold | $139,000$79/sqft |
Source: Public Record Report a problem | ||
Public tax history
| Year | Property taxes | Tax assessment |
|---|---|---|
| 2025 | -- | $259,400 |
| 2024 | -- | $259,400 +51.3% |
| 2023 | -- | $171,500 |
| 2022 | -- | $171,500 |
| 2021 | -- | $171,500 +20% |
| 2020 | -- | $142,900 |
| 2018 | -- | $142,900 +7.6% |
| 2017 | $2,596 | $132,800 |
| 2016 | -- | $132,800 |
| 2015 | -- | $132,800 |
| 2014 | -- | $132,800 |
| 2013 | -- | $132,800 -5% |
| 2012 | -- | $139,800 |
| 2011 | -- | $139,800 |
| 2010 | -- | $139,800 +13% |
| 2009 | -- | $123,700 |
| 2007 | -- | $123,700 +15% |
| 2006 | -- | $107,600 |
| 2005 | -- | $107,600 |
| 2004 | -- | $107,600 |
| 2003 | -- | $107,600 +7.1% |
| 2002 | -- | $100,500 |
| 2001 | -- | $100,500 +3.3% |
| 2000 | -- | $97,300 |
Find assessor info on the county website
Monthly payment
Climate risks
Neighborhood: 14624
Nearby schools
Schools provided by the listing agent
- District: Churchville-Chili
Source: NYSAMLSs. This data may not be complete. We recommend contacting the local school district to confirm school assignments for this home.
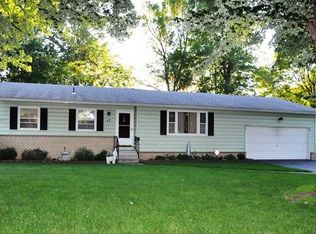
Similar homes
- $319,9004 bd2 ba1.7k sqft12 Spicewood Ln, Rochester, NY 14624For Sale

 MLS ID #R1714795, Jeffrey A. Scofield, Listing by: RE/MAX Plus. NYSAMLSs
 - $269,9083 bd2 ba2k sqft595 Hinchey Rd, Rochester, NY 14624For Sale
 MLS ID #R1715236, Mirna Monnat, Listing by: Hunt Real Estate ERA/Columbus. NYSAMLSs
 - $319,9003 bd2 ba1.7k sqft19 Ezio Dr, Rochester, NY 14606For Sale
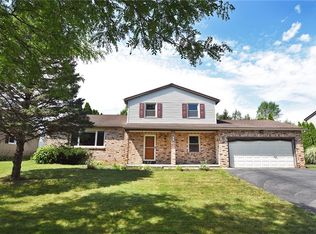 MLS ID #R1717032, Melissa Parker, Listing by: Howard Hanna. NYSAMLSs
 - $298,9003 bd2 ba1.6k sqft2744 Ridgeway Ave, Rochester, NY 14626For Sale
 MLS ID #R1709738, Andrea L Provenzano, Listing by: Hunt Real Estate ERA/Columbus. NYSAMLSs
 - $279,9003 bd1 ba1k sqft22 Ogden Parma Town Line Rd, Spencerport, NY 14559For SaleMLS ID #R1716222, Brooke E. Mitchell, Listing by: Hunt Real Estate ERA/Columbus. NYSAMLSs
- $240,0004 bd2 ba1.9k sqft4 Mercury Dr, Rochester, NY 14624For SaleMLS ID #R1707481, Evelyn Garcia, Listing by: Howard Hanna. NYSAMLSs
- $264,9903 bd2 ba1.6k sqft48 Holmes Rd, Rochester, NY 14626For SaleMLS ID #R1716797, Talha Shahid, Listing by: Epique Realty Inc.. NYSAMLSs
- $299,9003 bd2 ba1.6k sqft79 Markie Dr E, Rochester, NY 14606For SaleMLS ID #R1713991, Bonta' Cook, Listing by: eXp Realty, LLC. NYSAMLSs
- $255,0002 bd3 ba1.4k sqft5 Foxe Cmns, Rochester, NY 14624For SaleMLS ID #R1711338, Donna Leonardo, Listing by: Howard Hanna. NYSAMLSs
- $250,0004 bd2 ba1.6k sqft101 Hubbard Dr, North Chili, NY 14514For SaleMLS ID #R1704809, Bryan Dennis, Listing by: Keller Williams Realty Greater Rochester. NYSAMLSs
- $329,9003 bd2 ba1.4k sqft305 Highland Ave, Rochester, NY 14620For SaleMLS ID #R1713364, Karen L. Menachof, Listing by: Howard Hanna. NYSAMLSs
- $264,9003 bd2 ba1.7k sqft114 Harmony Dr, Rochester, NY 14626For SaleMLS ID #R1713574, William P. Parkhurst, Listing by: Howard Hanna. NYSAMLSs
- $279,9003 bd2 ba1.7k sqft120 Marion St, Rochester, NY 14610For SaleMLS ID #R1717301, Scott Barrows, Listing by: Keller Williams Realty Greater Rochester. NYSAMLSs
- $299,0003 bd2 ba1.7k sqft107 Crossroads Ln, Rochester, NY 14612For SaleMLS ID #R1714819, Vickie L. Sweet, Listing by: Howard Hanna. NYSAMLSs
- $349,9003 bd3 ba1.9k sqft4 Salzer Hts, West Henrietta, NY 14586For SaleMLS ID #R1716025, Catherine L. Picow, Listing by: Howard Hanna. NYSAMLSs
- $289,9003 bd3 ba1.7k sqft14 Wendy Ln, Rochester, NY 14626For SaleMLS ID #R1711350, Samuel Schrimsher, Listing by: Rise Real Estate Services LLC. NYSAMLSs
- $329,9004 bd2 ba1.8k sqft48 Old Pond Rd, Rochester, NY 14625For SaleMLS ID #R1712868, Rita Lujan Pettinaro, Listing by: Keller Williams Realty Greater Rochester. NYSAMLSs
- $279,9994 bd3 ba2.2k sqft72 Cherry Creek Ln, Rochester, NY 14626For SaleMLS ID #R1710981, Orlando J. Rivera, Listing by: Empire Realty Group. NYSAMLSs
- $290,9003 bd2 ba1.7k sqft450 Eileen Dr, Rochester, NY 14616For SaleMLS ID #R1712260, Hiba S. Ibrahim, Listing by: Empire Realty Group. NYSAMLSs
- $319,9003 bd2 ba1.5k sqft327 Kimberly Dr, Rochester, NY 14610For SaleMLS ID #R1711382, Ashley R Nowak, Listing by: Howard Hanna. NYSAMLSs
