Skip main navigation
Sold for $23,500
  • $23,500

    21 W Carroll St, Saint Clair, PA 17970

    2beds
    690sqft
    Single Family Residence
    Built in 1900
    871 Square Feet Lot
    $-- Zestimate®
    $34/sqft
    $989 Estimated rent

    Home value

    Not available

    Estimated sales range

    Not available

    $989/mo

    Zestimate® history
    Loading
    Loading...

    Owner options

    List your home for rent

    $989/mo

    Rent Zestimate®

    Find your next renter with Zillow Rental Manager. Plus, with online applications, you can quickly screen prospective tenants – for free.

    Learn more

    $989/mo

    Rent Zestimate®

    Refinance and save

    $127/mo

    Est. payment

    Refinancing to a lower rate could help reduce your monthly payments and save thousands over the life of the loan.

    See today's rates

    $127/mo

    Est. payment

    Explore your selling options

    Work with a Zillow partner agent

    Leverage their expertise and Zillow's premium Showcase listings to get your home seen by more buyers.

    Get started

    List with your own agent

    Get your home in front of millions of buyers by listing it on Zillow.

    Learn how to do it

    Sell it yourself

    Take full control of how buyers see your home on Zillow by listing For Sale by Owner (FSBO).

    List your home

    What's special

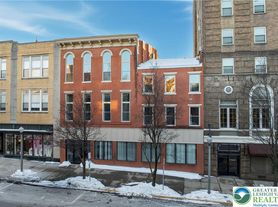
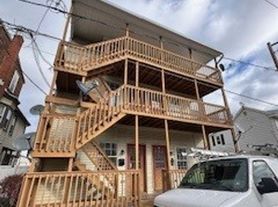
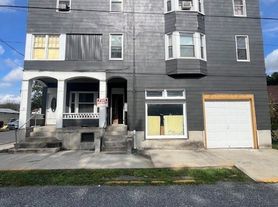
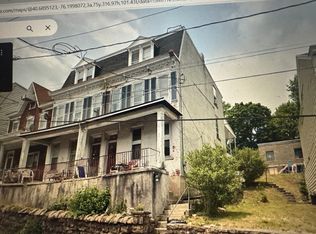
    Small two bedroom affordable half double home in the Borough of Saint Clair. The first floor of this home features a small living room and a kitchen. The second floor features two bedrooms and a full bathroom. The basement is a full basement with a newer EFM Oil Boiler, and one oil tank. The home is heated by hot water baseboard heat. The interior of the home needs some cosmetic work, but the boiler is in good running condition and all of the utilities are on. The home would make for a great starter home for a single person or a couple, or a good investment property.

    Zillow last checked:

    Listing updated:

    Listed by:

    Steve Zucal 570-790-7636,

    Holden Realty Company Inc

    Bought with:

    Steve Zucal, RS210069L

    Holden Realty Company Inc

    Source: Bright MLS,MLS#: PASK2021596MLS Logo

    Facts & features

    Interior

    Bedrooms & bathrooms
    • Bedrooms: 2
    • Bathrooms: 1
    • Full bathrooms: 1
    Rooms
    • Room types: Living Room, Kitchen, Basement
    Basement
    • Features: Basement - Unfinished
    • Level: Lower
    • Area: 320 Square Feet
    • Dimensions: 32 x 10
    Kitchen
    • Features: Flooring - Vinyl
    • Level: Main
    • Area: 150 Square Feet
    • Dimensions: 15 x 10
    Living room
    • Features: Flooring - Carpet
    • Level: Main
    • Area: 140 Square Feet
    • Dimensions: 14 x 10
    Heating
    • Baseboard, Oil
    Cooling
    • Window Unit(s), Electric
    Appliances
    • Included: Oven/Range - Gas, Refrigerator, Washer, Water Heater
    • Laundry: In Basement
    Features
    • Soaking Tub, Eat-in Kitchen, Plaster Walls
    • Flooring: Vinyl, Carpet
    • Doors: Storm Door(s)
    • Windows: Replacement
    • Basement: Full,Unfinished
    • Has fireplace: No
    Interior area
    • Total structure area: 1,010
    • Total interior livable area: 690 sqft
    • Finished area above ground: 690
    • Finished area below ground: 0

    Property

    Parking
    • Parking features: Public, On Street
    • Has uncovered spaces: Yes
    Accessibility
    • Accessibility features: Other
    Features
    • Levels: Two
    • Stories: 2
    • Patio & porch: Porch, Enclosed
    • Exterior features: Lighting, Street Lights
    • Pool features: None
    • Fencing: Privacy
    • Has view: Yes
    • View description: Garden, Street
    • Frontage length: Road Frontage: 12
    Lot
    • Size: 871 Square Feet
    • Dimensions: 12.00 x 60.00
    • Features: Level, Rear Yard, Urban, Unknown Soil Type
    Details
    • Additional structures: Above Grade, Below Grade
    • Parcel number: 62020211
    • Zoning: C-1
    • Zoning description: Central Commercial
    • Special conditions: Standard

    Construction

    Type & style
    • Home type: SingleFamily
    • Architectural style: Other
    • Property subtype: Single Family Residence
    • Attached to another structure: Yes
    Materials
    • Frame, Vinyl Siding, Aluminum Siding
    • Foundation: Stone, Concrete Perimeter
    • Roof: Unknown,Architectural Shingle
    Condition
    • Average
    • New construction: No
    • Year built: 1900

    Utilities & green energy

    • Electric: Fuses
    • Sewer: Public Sewer
    • Water: Public
    • Utilities for property: Water Available, Sewer Available, Electricity Available, Cable Available, Phone Available

    Community & HOA

    Community
    • Security: Main Entrance Lock
    • Subdivision: Saint Clair
    HOA
    • Has HOA: No
    Location
    • Region: Saint Clair
    • Municipality: SAINT CLAIR BORO

    Financial & listing details

    • Price per square foot: $34/sqft
    • Tax assessed value: $7,490
    • Annual tax amount: $492
    • Date on market: 5/29/2025
    • Listing agreement: Exclusive Right To Sell
    • Listing terms: Cash
    • Inclusions: Gas Range, Fridge
    • Ownership: Fee Simple
    • Road surface type: Black Top

    Price history

    DateEventPrice
    9/14/2025Listing removed$875$1/sqft
    Source: Zillow Rentals Report a problem
    9/3/2025Listed for rent$875$1/sqft
    Source: Zillow Rentals Report a problem
    6/16/2025Sold$23,500-5.6%$34/sqft
    Source: Bright MLS #PASK2021596 Report a problem
    6/2/2025Pending sale$24,900$36/sqft
    Source: Bright MLS #PASK2021596 Report a problem

    Public tax history

    YearProperty taxesTax assessment
    2023$438 -1%$7,490
    2022$443 +1%$7,490
    2021$438 -1%$7,490
    2020$443 +181.8%$7,490
    2019$157 -63.4%$7,490
    2018$429 $7,490
    2017-- $7,490
    2015-- $7,490
    2011-- $7,490
    2010-- $7,490
    2009-- $7,490
    2007-- $7,490
    2004-- $7,490
    Find assessor info on the county website

    Neighborhood: 17970

    Nearby schools

    GreatSchools rating
    Schools provided by the listing agent
    • Elementary: Saint Clair Area Es
    • Middle: Saint Clair Area Ms
    • High: Pottsville Area
    • District: Saint Clair Area

    Source: Bright MLS. This data may not be complete. We recommend contacting the local school district to confirm school assignments for this home.