Welcome to 21 W Cherry Ln in Royersford — a charming, move-in ready home that blends thoughtful updates with everyday comfort. This beautifully renovated property features 3 spacious bedrooms and 1 full bath, with fresh paint and updated flooring throughout that create a bright, cohesive feel from the moment you step inside. The standout kitchen has been tastefully updated, offering the perfect space for both daily living and entertaining. Outside, enjoy a generously sized flat lot and a beautiful deck ideal for relaxing evenings, weekend gatherings, or morning coffee. A detached 2-car garage plus an oversized driveway provide plenty of parking and storage flexibility. Located within the highly desirable Spring-Ford Area School District and close to local shopping, dining, and commuter routes, this home checks all the boxes for comfort, convenience, and style.
Sold for $430,000
$430,000
21 W Cherry Ln, Royersford, PA 19468
3beds
1,187sqft
Single Family Residence
Built in 1952
0.46 Acres Lot
$431,700 Zestimate®
$362/sqft
$2,561 Estimated rent
Home value
$431,700
$401,000 - $462,000
$2,561/mo
Zestimate® history
Owner options
List your home for rent
$2,561/mo
Rent Zestimate®
Find your next renter with Zillow Rental Manager. Plus, with online applications, you can quickly screen prospective tenants – for free.
$2,561/mo
Rent Zestimate®
Refinance and save
$2,804/mo
Est. payment
Refinancing to a lower rate could help reduce your monthly payments and save thousands over the life of the loan.
$2,804/mo
Est. payment
Explore your selling options
Work with a Zillow partner agent
Leverage their expertise and Zillow's premium Showcase listings to get your home seen by more buyers.
Get startedList with your own agent
Get your home in front of millions of buyers by listing it on Zillow.
Learn how to do itSell it yourself
Take full control of how buyers see your home on Zillow by listing For Sale by Owner (FSBO).
List your homeWhat's special
Bright cohesive feelFresh paintBeautiful deckStandout kitchenOversized drivewayThoughtful updatesGenerously sized flat lot
Zillow last checked:
Listing updated:
Listed by:
Jeffrey Bannan 443-756-4152,
Real of Pennsylvania
Bought with:
Karen Chiodo, RS276193
EXP Realty, LLC
Ralph Chiodo, RM423314
EXP Realty, LLC
Source: Bright MLS,MLS#: PAMC2168136
Facts & features
Interior
Bedrooms & bathrooms
- Bedrooms: 3
- Bathrooms: 1
- Full bathrooms: 1
- Main level bathrooms: 1
- Main level bedrooms: 3
Basement
- Area: 0
Heating
- Hot Water, Oil
Cooling
- Central Air, Electric
Appliances
- Included: Electric Water Heater
Features
- Basement: Full
- Has fireplace: No
Interior area
- Total structure area: 1,187
- Total interior livable area: 1,187 sqft
- Finished area above ground: 1,187
- Finished area below ground: 0
Property
Parking
- Total spaces: 2
- Parking features: Other, Detached
- Garage spaces: 2
Accessibility
- Accessibility features: None
Features
- Levels: One
- Stories: 1
- Pool features: None
Lot
- Size: 0.46 Acres
- Dimensions: 100.00 x 0.00
Details
- Additional structures: Above Grade, Below Grade
- Parcel number: 370000505007
- Zoning: R4
- Special conditions: Standard
Construction
Type & style
- Home type: SingleFamily
- Architectural style: Ranch/Rambler
- Property subtype: Single Family Residence
Materials
- Vinyl Siding
- Foundation: Concrete Perimeter
Condition
- New construction: No
- Year built: 1952
Utilities & green energy
- Sewer: Public Sewer
- Water: Well
Community & HOA
Community
- Subdivision: Rose Tree Estates
HOA
- Has HOA: No
Location
- Region: Royersford
- Municipality: LIMERICK TWP
Financial & listing details
- Price per square foot: $362/sqft
- Tax assessed value: $122,930
- Annual tax amount: $5,013
- Date on market: 2/20/2026
- Listing agreement: Exclusive Right To Sell
- Inclusions: Refrigerator In As-is Condition With No Monetary Value
- Exclusions: Washer And Dryer
- Ownership: Fee Simple
Price history
| Date | Event | Price |
|---|---|---|
| 3/20/2026 | Sold | $430,000+3.6%$362/sqft |
Source:  Bright MLS #PAMC2168136 Report a problem Bright MLS #PAMC2168136 Report a problem | ||
| 2/23/2026 | Pending sale | $415,000$350/sqft |
Source: Bright MLS #PAMC2168136 Report a problem | ||
| 2/20/2026 | Listed for sale | $415,000+69.4%$350/sqft |
Source: Bright MLS #PAMC2168136 Report a problem | ||
| 4/10/2019 | Sold | $245,000-8.4%$206/sqft |
Source: Public Record Report a problem | ||
| 3/16/2019 | Pending sale | $267,500$225/sqft |
Source: Coldwell Banker Hearthside #PAMC492690 Report a problem | ||
| 2/4/2019 | Listed for sale | $267,500+101.8%$225/sqft |
Source: Coldwell Banker Hearthside Realtors-Collegeville #PAMC492690 Report a problem | ||
| 8/24/2018 | Sold | $132,550-19%$112/sqft |
Source: Public Record Report a problem | ||
| 5/24/2018 | Price change | $163,590-25.6%$138/sqft |
Source: Carrington Real Estate Service #1001582772 Report a problem | ||
| 4/16/2018 | Pending sale | -- |
Source: Hudson & Marshall Report a problem | ||
| 2/24/2018 | Listed for sale | -- |
Source: Hudson & Marshall Report a problem | ||
| 11/10/2008 | Sold | $220,000$185/sqft |
Source: Public Record Report a problem | ||
| 8/16/2008 | Listed for sale | $220,000$185/sqft |
Source: Century 21 #5399344 Report a problem | ||
Public tax history
| Year | Property taxes | Tax assessment |
|---|---|---|
| 2025 | $5,062 +8% | $122,930 |
| 2024 | $4,686 | $122,930 |
| 2023 | $4,686 +6.9% | $122,930 |
| 2022 | $4,382 +2.4% | $122,930 |
| 2021 | $4,278 +2.6% | $122,930 |
| 2020 | $4,170 +1.9% | $122,930 |
| 2019 | $4,094 +1.9% | $122,930 |
| 2018 | $4,018 +1.2% | $122,930 |
| 2017 | $3,970 +2.5% | $122,930 |
| 2016 | $3,875 +2% | $122,930 |
| 2015 | $3,798 +2% | $122,930 |
| 2014 | $3,724 +2.9% | $122,930 |
| 2013 | $3,618 +2.7% | $122,930 |
| 2012 | $3,522 +4.4% | $122,930 |
| 2011 | $3,373 +1.7% | $122,930 |
| 2010 | $3,316 +3.4% | $122,930 |
| 2009 | $3,208 +4.2% | $122,930 |
| 2008 | $3,080 +3% | -- |
| 2007 | $2,991 +3.2% | -- |
| 2006 | $2,897 +3.3% | -- |
| 2005 | $2,805 +3.9% | -- |
| 2004 | $2,699 +4.9% | -- |
| 2003 | $2,574 +4.8% | -- |
| 2002 | $2,455 +7.8% | -- |
| 2000 | $2,278 +6.7% | -- |
| 1999 | $2,135 | -- |
Find assessor info on the county website
Neighborhood: 19468
Nearby homes
- $290,0002 bd1 ba1.2k sqft17 W Cherry Ln, Royersford, PA 19468Sold
- $395,1003 bd1 ba1.2k sqft25 W Cherry Ln, Royersford, PA 19468Off Market
- $451,7004 bd2 ba1.8k sqft13 W Cherry Ln, Royersford, PA 19468Off Market
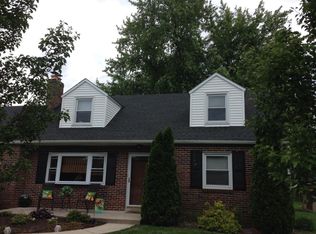
- $434,3004 bd1 ba1.4k sqft29 W Cherry Ln, Royersford, PA 19468Off Market

- $521,6003 bd2 ba1.8k sqft18 Oak Ln, Royersford, PA 19468Off Market
- $367,4003 bd2 ba1.4k sqft107 Winged Foot Ct, Limerick, PA 19468Off Market
- $382,9003 bd3 ba1.4k sqft109 Winged Foot Ct, Royersford, PA 19468Off Market
- $408,9003 bd2 ba1.7k sqft108 Winged Foot Ct, Limerick, PA 19468Off Market
Nearby schools
GreatSchools rating
- 10/10Limerick El SchoolGrades: K-4Distance: 0.5 mi
- 7/10Spring-Ford Ms 8th Grade CenterGrades: 8Distance: 2.6 mi
- 9/10Spring-Ford Senior High School 10-12 Grade CenterGrades: 9-12Distance: 2.5 mi
Schools provided by the listing agent
- District: Spring-ford Area
Source: Bright MLS. This data may not be complete. We recommend contacting the local school district to confirm school assignments for this home.
Get a cash offer in 3 minutes
Find out how much your home could sell for in as little as 3 minutes with a no-obligation cash offer.
Estimated market value
$431,700
Get a cash offer in 3 minutes
Find out how much your home could sell for in as little as 3 minutes with a no-obligation cash offer.
Estimated market value
$431,700
- Pennsylvania
- Montgomery County
- Royersford
- 19468
- 21 W Cherry Ln
Nearby cities
Nearby zip codes
Other Royersford Topics
