Skip main navigation
Closed
  • $510,000

    21 W Chestnut St APT 1202, Chicago, IL 60610

    2beds
    1,300sqft
    Condominium, Single Family Residence
    Built in 1998
    -- sqft lot
    $486,000 Zestimate®
    $392/sqft
    $4,059 Estimated rent

    Home value

    $486,000

    $462,000 - $510,000

    $4,059/mo

    Zestimate® history
    Loading
    Loading...

    Owner options

    List your home for rent

    $4,059/mo

    Rent Zestimate®

    Find your next renter with Zillow Rental Manager. Plus, with online applications, you can quickly screen prospective tenants – for free.

    Learn more

    $4,059/mo

    Rent Zestimate®

    Refinance and save

    $4,812/mo

    Est. payment

    Refinancing to a lower rate could help reduce your monthly payments and save thousands over the life of the loan.

    See today's rates

    $4,812/mo

    Est. payment

    Explore your selling options

    Work with a Zillow partner agent

    Leverage their expertise and Zillow's premium Showcase listings to get your home seen by more buyers.

    Get started

    List with your own agent

    Get your home in front of millions of buyers by listing it on Zillow.

    Learn how to do it

    Sell it yourself

    Take full control of how buyers see your home on Zillow by listing For Sale by Owner (FSBO).

    List your home

    What's special

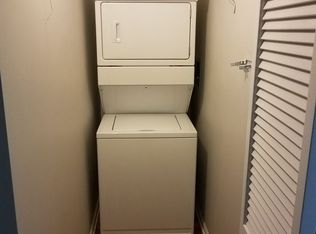
    Welcome to residence 1202 at 21 W Chestnut - a sun-soaked, 2-bed, 2-bath, split floor plan residence ideally positioned in the heart of Chicago's vibrant Gold Coast neighborhood. Step inside to an open-concept living and dining area adorned with abundant natural light and a south facing private balcony. In 2016/17, the sellers thoughtfully updated many areas of the home and features a well-appointed L-shape kitchen with quartz countertops, lovely tile backsplash, Samsung stainless steel appliances, ample cabinetry and a breakfast bar. Enjoy a spacious primary suite complete with a re-imagined closet with built-in organizers and an ensuite bath with a double vanity, whirlpool tub and separate shower. The second bedroom features a large walk-in closet and is perfectly positioned for privacy and comfort. Additional highlights include; newer custom closet systems in both bedrooms and a walk-in laundry room with newer full-size W/D - a rare find in Gold Coast living! Additional storage unit is included and one deeded garage parking (stall #99) is available for $25K. 21 W Chestnut is a highly desirable building offering 24-hour reception/door staff, on-site management, fitness center, community room/lounge, and secure garage parking. Ideally located steps from boutique shopping, acclaimed dining, public transportation, lakeshore paths, and all the Gold Coast lifestyle has to offer.

    Zillow last checked:

    Listing updated:

    Listing courtesy of:

    Melanie Giglio 773-466-7150,

    Compass,

    Shannon Kelly,

    Compass

    Bought with:

    Isabella Webb

    Compass

    Source: MRED as distributed by MLS GRID,MLS#: 12555974MLS Logo

    Facts & features

    Interior

    Bedrooms & bathrooms
    • Bedrooms: 2
    • Bathrooms: 2
    • Full bathrooms: 2
    Primary bedroom
    • Features: Flooring (Carpet), Window Treatments (Blinds), Bathroom (Full)
    • Level: Main
    • Area: 182 Square Feet
    • Dimensions: 14X13
    Bedroom 2
    • Features: Flooring (Carpet), Window Treatments (Blinds)
    • Level: Main
    • Area: 168 Square Feet
    • Dimensions: 14X12
    Dining room
    • Features: Flooring (Hardwood)
    • Level: Main
    • Dimensions: COMBO
    Kitchen
    • Features: Flooring (Hardwood)
    • Level: Main
    • Area: 88 Square Feet
    • Dimensions: 11X08
    Laundry
    • Level: Main
    • Area: 40 Square Feet
    • Dimensions: 5X8
    Living room
    • Features: Flooring (Hardwood)
    • Level: Main
    • Area: 294 Square Feet
    • Dimensions: 21X14
    Heating
    • Forced Air, Zoned
    Cooling
    • Central Air, Zoned
    Appliances
    • Included: Range, Microwave, Dishwasher, Refrigerator, Washer, Dryer, Disposal, Stainless Steel Appliance(s)
    • Laundry: Washer Hookup, In Unit, Laundry Closet
    Features
    • Open Floorplan
    • Flooring: Laminate
    • Basement: None
    Interior area
    • Total structure area: 0
    • Total interior livable area: 1,300 sqft

    Property

    Parking
    • Total spaces: 1
    • Parking features: Off Alley, Garage Door Opener, Yes, Garage Owned, Attached, Garage
    • Attached garage spaces: 1
    • Has uncovered spaces: Yes
    Accessibility
    • Accessibility features: No Disability Access
    Features
    • Exterior features: Balcony
    Details
    • Additional parcels included: 17044500431227
    • Parcel number: 17044500431071
    • Special conditions: None
    • Other equipment: TV-Cable, Intercom

    Construction

    Type & style
    • Home type: Condo
    • Property subtype: Condominium, Single Family Residence
    Materials
    • Brick, Other
    Condition
    • New construction: No
    • Year built: 1998

    Utilities & green energy

    • Electric: Circuit Breakers
    • Sewer: Public Sewer
    • Water: Lake Michigan

    Community & neighborhood

    Security
    • Security features: Fire Sprinkler System
    Location
    • Region: Chicago

    HOA & financial

    HOA
    • Has HOA: Yes
    • HOA fee: $1,224 monthly
    • Amenities included: Bike Room/Bike Trails, Door Person, Elevator(s), Exercise Room, Storage, On Site Manager/Engineer, Party Room, Receiving Room, Service Elevator(s), Valet/Cleaner, Business Center
    • Services included: Heat, Air Conditioning, Water, Parking, Insurance, Doorman, Exercise Facilities, Exterior Maintenance, Lawn Care, Scavenger, Snow Removal

    Other

    Other facts
    • Listing terms: Conventional
    • Ownership: Condo

    Price history

    DateEventPrice
    3/6/2026Sold$510,000+3%$392/sqft
    Source: MRED as distributed by MLS GRID #12555974 Report a problem
    8/2/2023Listing removed--
    Source: MRED as distributed by MLS GRID #11812254 Report a problem
    7/13/2023Price change$495,000-1%$381/sqft
    Source: MRED as distributed by MLS GRID #11812254 Report a problem
    6/20/2023Listed for sale$500,000+6.4%$385/sqft
    Source: MRED as distributed by MLS GRID #11812254 Report a problem
    5/24/2021Listing removed--
    Source: Realty Executives Broker of Record Report a problem
    4/7/2021Price change$469,900-2.1%$361/sqft
    Source: MRED as distributed by MLS GRID #10996233 Report a problem
    2/16/2021Listed for sale$479,900+4.3%$369/sqft
    Source: MRED as distributed by MLS GRID #10996233 Report a problem
    4/15/2016Sold$460,000+7%$354/sqft
    Source: MRED as distributed by MLS GRID #09135834 Report a problem
    2/23/2016Pending sale$429,999$331/sqft
    Source: Berkshire Hathaway HomeServices KoenigRubloff Realty Group #09135834 Report a problem
    2/11/2016Price change$429,999-4.4%$331/sqft
    Source: Berkshire Hathaway HomeServices KoenigRubloff Realty Group #09135834 Report a problem
    12/9/2015Price change$449,900-5.3%$346/sqft
    Source: Berkshire Hathaway HomeServices KoenigRubloff Realty Group #09135834 Report a problem
    10/28/2015Listed for sale$475,000$365/sqft
    Source: Berkshire Hathaway HomeServices KoenigRubloff Realty Group #09135834 Report a problem

    Public tax history

    YearProperty taxesTax assessment
    2024-- $44,382 -0.6%
    2023$8,721 +2.8%$44,649
    2022$8,480 -3.4%$44,649 -5%
    2021$8,781 +8%$46,999 +18.7%
    2020$8,127 -5.9%$39,585 -7.9%
    2019$8,635 +1.7%$42,977
    2018$8,489 -2.4%$42,977 +6.4%
    2017$8,698 +14.6%$40,406
    2016$7,593 +9.7%$40,406
    2015$6,924 +16.4%$40,406 +16.7%
    2014$5,947 +2.2%$34,622
    2013$5,819 +0.9%$34,622
    2012$5,765 +8.5%$34,622 -6%
    2011$5,314 -3.6%$36,830 -4.9%
    2010$5,513 +5.5%$38,726 -1.8%
    2009$5,227 +28.7%$39,454 +12.6%
    2008$4,062 -4.9%$35,029 -10.7%
    2007$4,271 +13.2%$39,217
    2006$3,774 -20.6%$39,217 +7.7%
    2005$4,756 +2.6%$36,429
    2004$4,637 +3.5%$36,429
    2003$4,478 +23.4%$36,429 +65.4%
    2002$3,629 -4.8%$22,019
    2001$3,813 $22,019
    2000-- $22,019

    Find assessor info on the county website

    Neighborhood: Gold Coast

    Nearby schools

    GreatSchools rating
    Schools provided by the listing agent
    • District: 299

    Source: MRED as distributed by MLS GRID. This data may not be complete. We recommend contacting the local school district to confirm school assignments for this home.

    Get a cash offer in 3 minutes
    Find out how much your home could sell for in as little as 3 minutes with a no-obligation cash offer.
    Estimated market value
    $486,000
    Get a cash offer in 3 minutes
    Find out how much your home could sell for in as little as 3 minutes with a no-obligation cash offer.
    Estimated market value
    $486,000