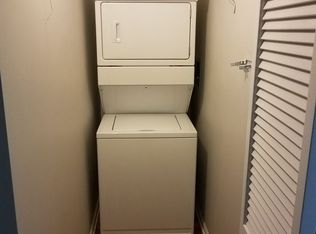
Great opportunity in a lovely boutique Gold Coast building! This 14th floor corner unit offers a spacious & sunny layout featuring north and east city views and is the largest 2 bedroom / 2 bathroom layout in the building! Condo features a welcoming foyer w/ hardwood floors leading into a combined living room / dining room with lots of windows and a full glass slider leading out to your private balcony! Updated kitchen features breakfast bar, custom backsplash, newer SS Kitchen-Aid appliances & plenty of cabinetry. Ideal split floorplan with gorgeous primary suite featuring two walk in closets and recently renovated primary bathroom w/ double sink. 2nd Bedroom is spacious w/ wall to wall closet. Guest bathroom has been updated as well. Great storage in the laundry room with stackable washer/dryer. Large storage closet included in price! Deeded garage parking space available for $25k! Building features 24 hour doorman, exercise room, and lovely lobby. This unit has only had one owner and it shows that it has been meticulously maintained and updated. Assessments include heat, ac, water, internet, basic cable and exercise room! Great location steps from the Red Line, everything State St and Michigan has to offer including shops, restaurants, grocery stores and more!
Closed
Zillow last checked:
Listing updated:
Bought with:
Lauren Mitrick Wood
Compass
Source: MRED as distributed by MLS GRID,MLS#: 12092561
Price history
| Date | Event | Price |
|---|---|---|
| 8/30/2024 | Sold | $485,000-2.8%$344/sqft |
Source:  MRED as distributed by MLS GRID #12092561 Report a problem MRED as distributed by MLS GRID #12092561 Report a problem | ||
| 8/28/2024 | Pending sale | $499,000$354/sqft |
Source: MRED as distributed by MLS GRID #12092561 Report a problem | ||
| 8/2/2024 | Contingent | $499,000$354/sqft |
Source: MRED as distributed by MLS GRID #12092561 Report a problem | ||
| 6/24/2024 | Price change | $499,000-5%$354/sqft |
Source: MRED as distributed by MLS GRID #12092561 Report a problem | ||
| 6/11/2024 | Price change | $525,000-3.7%$372/sqft |
Source: MRED as distributed by MLS GRID #12048778 Report a problem | ||
| 6/5/2024 | Price change | $545,000-0.7%$387/sqft |
Source: MRED as distributed by MLS GRID #12048778 Report a problem | ||
| 5/20/2024 | Price change | $549,000-0.2%$389/sqft |
Source: MRED as distributed by MLS GRID #12048778 Report a problem | ||
| 4/17/2024 | Listed for sale | $550,000$390/sqft |
Source: MRED as distributed by MLS GRID #12030146 Report a problem | ||
| 4/3/2024 | Listing removed | $550,000$390/sqft |
Source:  Berkshire Hathaway HomeServices Chicago #11990057 Report a problem Berkshire Hathaway HomeServices Chicago #11990057 Report a problem | ||
| 3/7/2024 | Price change | $550,000-2.7%$390/sqft |
Source: MRED as distributed by MLS GRID #11990057 Report a problem | ||
| 2/26/2024 | Listed for sale | $565,000$401/sqft |
Source: MRED as distributed by MLS GRID #11990057 Report a problem | ||
| 2/26/2024 | Listing removed | $565,000$401/sqft |
Source: Berkshire Hathaway HomeServices Chicago #11982084 Report a problem | ||
| 2/15/2024 | Price change | $565,000-1.6%$401/sqft |
Source: MRED as distributed by MLS GRID #11982084 Report a problem | ||
| 11/29/2023 | Price change | $574,000-4.2%$407/sqft |
Source: MRED as distributed by MLS GRID #11938625 Report a problem | ||
| 10/30/2023 | Listed for sale | $599,000$425/sqft |
Source: MRED as distributed by MLS GRID #11919591 Report a problem | ||
| 10/30/2023 | Listing removed | -- |
Source: MRED as distributed by MLS GRID #11881802 Report a problem | ||
| 9/27/2023 | Price change | $599,000-1.8%$425/sqft |
Source: MRED as distributed by MLS GRID #11881802 Report a problem | ||
| 9/11/2023 | Listed for sale | $610,000+62.2%$433/sqft |
Source: MRED as distributed by MLS GRID #11881802 Report a problem | ||
| 7/13/1999 | Sold | $376,000$267/sqft |
Source: Public Record Report a problem | ||
Nearby homes
- $104,800-- bd-- ba-- sqft21 W Chestnut St #P78, Chicago, IL 60610Off Market
- $140,300-- bd-- ba-- sqft21 W Chestnut St #P17, Chicago, IL 60610Off Market
- $143,100-- bd-- ba-- sqft21 W Chestnut St #P63, Chicago, IL 60610Off Market
- $551,4001 bd1 ba650 sqft21 W Chestnut St APT 501, Chicago, IL 60610Off Market
Get a cash offer in 3 minutes
Find out how much your home could sell for in as little as 3 minutes with a no-obligation cash offer.
Estimated market value
$610,500
