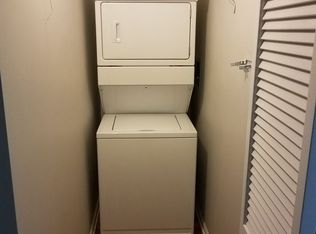
Incredible chance awaits in the beloved boutique building of 21 W. Chestnut in the Gold Coast. This high-floor gem boasts a corner location, with a split layout featuring two bedrooms and two baths. Adorned with stunning hardwood floors, it offers an inviting open plan stretching seamlessly from the kitchen to a spacious living/dining area. Step out onto the sizable balcony and enjoy serene vistas of the tranquil, tree-lined north. Generously sized walk-in closets and in-unit laundry add practicality and convenience. Amenities include a 24-hour doorman, onsite management, and a fitness center. Assessments include Heat, A/C, water, internet, basic cable- Just a reasonable electric bill. Both Heating/AC systems recently replaced and Washer/Dryer is new. Parking is an additional 25,000 and assessments and taxes included in totals. Located mere steps from Oak Street, Michigan Avenue, the lakefront, public transport, and parks, this residence epitomizes urban living at its finest. Easy to show! Seller is willing to entertain any and all requests you put in your offer.
Closed
Zillow last checked:
Listing updated:
Bought with:
Cathleen Walker
Gold Coast Realty Chicago
Source: MRED as distributed by MLS GRID,MLS#: 12270582
Price history
| Date | Event | Price |
|---|---|---|
| 3/5/2025 | Sold | $450,000+5.9%$333/sqft |
Source:  MRED as distributed by MLS GRID #12270582 Report a problem MRED as distributed by MLS GRID #12270582 Report a problem | ||
| 2/21/2025 | Pending sale | $425,000$315/sqft |
Source: MRED as distributed by MLS GRID #12270582 Report a problem | ||
| 2/3/2025 | Contingent | $425,000$315/sqft |
Source: MRED as distributed by MLS GRID #12270582 Report a problem | ||
| 1/14/2025 | Listed for sale | $425,000-2.3%$315/sqft |
Source: MRED as distributed by MLS GRID #12270582 Report a problem | ||
| 12/6/2024 | Listing removed | $435,000$322/sqft |
Source: MRED as distributed by MLS GRID #12178451 Report a problem | ||
| 10/30/2024 | Price change | $435,000-3.3%$322/sqft |
Source: MRED as distributed by MLS GRID #12178451 Report a problem | ||
| 10/2/2024 | Listed for sale | $450,000-2.2%$333/sqft |
Source: MRED as distributed by MLS GRID #12178451 Report a problem | ||
| 9/9/2024 | Listing removed | $460,000$341/sqft |
Source: MRED as distributed by MLS GRID #12084173 Report a problem | ||
| 9/3/2024 | Price change | $460,000-3.2%$341/sqft |
Source: MRED as distributed by MLS GRID #12084173 Report a problem | ||
| 7/2/2024 | Price change | $475,000-4.8%$352/sqft |
Source: MRED as distributed by MLS GRID #12084173 Report a problem | ||
| 6/19/2024 | Listed for sale | $499,000+18.8%$370/sqft |
Source: MRED as distributed by MLS GRID #12084173 Report a problem | ||
| 10/15/2021 | Sold | $420,000+5%$311/sqft |
Source: MRED as distributed by MLS GRID #11216459 Report a problem | ||
| 9/28/2021 | Pending sale | $399,999$296/sqft |
Source:  Berkshire Hathaway HomeServices Chicago #11216459 Report a problem Berkshire Hathaway HomeServices Chicago #11216459 Report a problem | ||
| 9/28/2021 | Listing removed | -- |
Source: Berkshire Hathaway HomeServices Chicago Report a problem | ||
| 9/13/2021 | Pending sale | $399,999$296/sqft |
Source: Berkshire Hathaway HomeServices Chicago #11216459 Report a problem | ||
| 9/12/2021 | Listed for sale | $399,999-19%$296/sqft |
Source: Berkshire Hathaway HomeServices Chicago #11216459 Report a problem | ||
| 11/1/2020 | Listing removed | $494,000$366/sqft |
Source: @properties #10887405 Report a problem | ||
| 8/18/2020 | Price change | $494,000-2.2%$366/sqft |
Source: @properties #10822558 Report a problem | ||
| 7/27/2020 | Listed for sale | $505,000-12.2%$374/sqft |
Source: @properties #10796801 Report a problem | ||
| 3/6/2020 | Listing removed | $575,000$426/sqft |
Source: Coldwell Banker Residential Brokerage - Lincoln Park Clybourn #10539759 Report a problem | ||
| 10/6/2019 | Listed for sale | $575,000+10.6%$426/sqft |
Source: Coldwell Banker Residential #10539759 Report a problem | ||
| 8/23/2008 | Listing removed | $519,900$385/sqft |
Source: Listhub #06729660 Report a problem | ||
| 7/19/2008 | Price change | $519,900-3.7%$385/sqft |
Source: Listhub #06729660 Report a problem | ||
| 6/10/2008 | Listed for sale | $539,900-5.3%$400/sqft |
Source: Listhub #06729660 Report a problem | ||
| 5/6/2008 | Listing removed | $569,900$422/sqft |
Source: VLS Homes Report a problem | ||
| 4/5/2008 | Listed for sale | $569,900+31%$422/sqft |
Source: VLS Homes Report a problem | ||
| 4/21/2005 | Sold | $435,000+56.8%$322/sqft |
Source: Public Record Report a problem | ||
| 8/12/1999 | Sold | $277,500$206/sqft |
Source: Public Record Report a problem | ||
Nearby homes
- $104,800-- bd-- ba-- sqft21 W Chestnut St #P78, Chicago, IL 60610Off Market
- $140,300-- bd-- ba-- sqft21 W Chestnut St #P17, Chicago, IL 60610Off Market
- $143,100-- bd-- ba-- sqft21 W Chestnut St #P63, Chicago, IL 60610Off Market
- $551,4001 bd1 ba650 sqft21 W Chestnut St APT 501, Chicago, IL 60610Off Market
Get a cash offer in 3 minutes
Find out how much your home could sell for in as little as 3 minutes with a no-obligation cash offer.
Estimated market value
$535,200
