Skip main navigation
Closed
  • $455,000

    21 W Chestnut St APT 1509, Chicago, IL 60610

    2beds
    1,410sqft
    Condominium, Single Family Residence
    Built in 1999
    -- sqft lot
    $627,800 Zestimate®
    $323/sqft
    $4,364 Estimated rent

    Home value

    $627,800

    $565,000 - $697,000

    $4,364/mo

    Zestimate® history
    Loading
    Loading...

    Owner options

    List your home for rent

    $4,364/mo

    Rent Zestimate®

    Find your next renter with Zillow Rental Manager. Plus, with online applications, you can quickly screen prospective tenants – for free.

    Learn more

    $4,364/mo

    Rent Zestimate®

    Refinance and save

    $4,621/mo

    Est. payment

    Refinancing to a lower rate could help reduce your monthly payments and save thousands over the life of the loan.

    See today's rates

    $4,621/mo

    Est. payment

    Explore your selling options

    Work with a Zillow partner agent

    Leverage their expertise and Zillow's premium Showcase listings to get your home seen by more buyers.

    Get started

    List with your own agent

    Get your home in front of millions of buyers by listing it on Zillow.

    Learn how to do it

    Sell it yourself

    Take full control of how buyers see your home on Zillow by listing For Sale by Owner (FSBO).

    List your home

    What's special

    Private balconyEn-suite bathCorner condoPrimary suiteStunning city viewsFull-size in-unit laundry roomThoughtfully designed floor plan
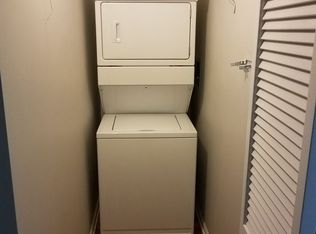
    Spacious Corner Condo with Stunning City Views in Prime Gold Coast Location! Bring your vision and transform this bright, expansive 2-bedroom, 2-bathroom condo-the largest two-bedroom layout in the building-into your dream home. Perched on the 15th floor of a boutique Gold Coast building, this corner unit offers sweeping north and east views of the city skyline and a sun-drenched, thoughtfully designed floor plan. Step into a welcoming foyer with hardwood floors that lead into a generous living and dining area. A wall of windows and full glass slider open to your private balcony-ideal for morning coffee or evening entertaining with a view. The kitchen features granite counters, stainless steel appliances, a convenient breakfast bar, and endless potential to tailor the space to your style. The smart split-bedroom layout ensures privacy. The spacious primary suite features two walk-in closets and an oversized en-suite bath with double sinks. The second bedroom is equally well-sized with a full wall of closets, making it perfect for guests or a home office. Additional highlights include a full-size in-unit laundry room with stackable washer and dryer, plentiful closet space throughout, and a large private storage unit included in the price. (Deeded garage parking available for $25,000.) The building offers a host of amenities including a 24-hour doorman, fully equipped fitness center, and recently renovated lobby. Monthly assessments include heat, A/C, water, internet, basic cable, and access to the fitness room. Located in the heart of the Gold Coast, you'll be just moments from the Red Line, Michigan Avenue, State Street, top dining spots, shopping, grocery stores, and everything this dynamic neighborhood has to offer.

    Zillow last checked:

    Listing updated:

    Listing courtesy of:

    Elliot Jaffe 847-564-1180,

    Jaffe Realty Inc.

    Bought with:

    Christopher Mundy

    @properties Christie's International Real Estate

    Source: MRED as distributed by MLS GRID,MLS#: 12335674MLS Logo

    Facts & features

    Interior

    Bedrooms & bathrooms
    • Bedrooms: 2
    • Bathrooms: 2
    • Full bathrooms: 2
    Primary bedroom
    • Features: Flooring (Hardwood), Bathroom (Full)
    • Level: Main
    • Area: 266 Square Feet
    • Dimensions: 19X14
    Bedroom 2
    • Features: Flooring (Hardwood)
    • Level: Main
    • Area: 168 Square Feet
    • Dimensions: 14X12
    Balcony porch lanai
    • Features: Flooring (Other)
    • Level: Main
    • Area: 50 Square Feet
    • Dimensions: 10X5
    Dining room
    • Features: Flooring (Hardwood)
    • Level: Main
    • Dimensions: COMBO
    Kitchen
    • Features: Kitchen (Eating Area-Breakfast Bar), Flooring (Hardwood)
    • Level: Main
    • Area: 144 Square Feet
    • Dimensions: 18X8
    Laundry
    • Level: Main
    • Area: 9 Square Feet
    • Dimensions: 3X3
    Living room
    • Features: Flooring (Hardwood)
    • Level: Main
    • Area: 315 Square Feet
    • Dimensions: 21X15
    Heating
    • Electric
    Cooling
    • Central Air
    Appliances
    • Included: Range, Microwave, Dishwasher, Refrigerator, Washer, Dryer, Disposal, Stainless Steel Appliance(s)
    • Laundry: Washer Hookup, Gas Dryer Hookup, In Unit, Laundry Closet
    Features
    • Storage, Walk-In Closet(s), Doorman, Lobby
    • Flooring: Hardwood
    • Windows: Screens
    • Basement: None
    • Common walls with other units/homes: End Unit
    Interior area
    • Total structure area: 0
    • Total interior livable area: 1,410 sqft

    Property

    Parking
    • Total spaces: 1
    • Parking features: Concrete, Garage Door Opener, Yes, Deeded, Attached, Garage
    • Attached garage spaces: 1
    • Has uncovered spaces: Yes
    Accessibility
    • Accessibility features: No Disability Access
    Features
    • Exterior features: Balcony
    Details
    • Additional parcels included: 17044500431216
    • Parcel number: 17044500431106
    • Special conditions: None

    Construction

    Type & style
    • Home type: Condo
    • Property subtype: Condominium, Single Family Residence
    Materials
    • Concrete
    • Foundation: Concrete Perimeter
    • Roof: Rubber
    Condition
    • New construction: No
    • Year built: 1999

    Utilities & green energy

    • Electric: Circuit Breakers
    • Sewer: Public Sewer
    • Water: Lake Michigan, Public

    Community & neighborhood

    Location
    • Region: Chicago

    HOA & financial

    HOA
    • Has HOA: Yes
    • HOA fee: $1,420 monthly
    • Amenities included: Bike Room/Bike Trails, Door Person, Elevator(s), Exercise Room, Storage, On Site Manager/Engineer, Receiving Room, Valet/Cleaner
    • Services included: Heat, Air Conditioning, Water, Gas, Parking, Insurance, Security, Doorman, Cable TV, Exercise Facilities, Exterior Maintenance

    Other

    Other facts
    • Listing terms: Cash
    • Ownership: Condo

    Price history

    DateEventPrice
    12/5/2025Sold$455,000+3.6%$323/sqft
    Source: MRED as distributed by MLS GRID #12335674 Report a problem
    11/14/2025Contingent$439,000$311/sqft
    Source: MRED as distributed by MLS GRID #12335674 Report a problem
    7/7/2025Listed for sale$439,000-3.5%$311/sqft
    Source: MRED as distributed by MLS GRID #12335674 Report a problem
    1/12/2024Listing removed--
    Source: Zillow Rentals Report a problem
    12/20/2023Price change$3,400-5.6%$2/sqft
    Source: Zillow Rentals Report a problem
    11/15/2023Listed for rent$3,600+9.1%$3/sqft
    Source: Zillow Rentals Report a problem
    11/12/2021Listing removed--
    Source: Zillow Rental Manager Report a problem
    10/5/2021Price change$3,300-5.7%$2/sqft
    Source: Zillow Rental Manager Report a problem
    9/22/2021Listed for rent$3,500$2/sqft
    Source: Zillow Rental Manager Report a problem
    1/17/2001Sold$455,000+54.5%$323/sqft
    Source: Public Record Report a problem
    7/23/1999Sold$294,500$209/sqft
    Source: Public Record Report a problem

    Public tax history

    YearProperty taxesTax assessment
    2024-- $52,534 -1.3%
    2023$10,525 +2.8%$53,199
    2022$10,239 -3.3%$53,199 -5%
    2021$10,591 +8.7%$55,999 +19.5%
    2020$9,747 +2.3%$46,856 -7.9%
    2019$9,532 +1.7%$50,871
    2018$9,370 -2.1%$50,871 +6.4%
    2017$9,570 +5.4%$47,829
    2016$9,079 +9.6%$47,829
    2015$8,284 +16.2%$47,829 +16.7%
    2014$7,127 +2.2%$40,982
    2013$6,975 +1%$40,982
    2012$6,906 +7.7%$40,982 -6%
    2011$6,410 -3.9%$43,595 -4.9%
    2010$6,670 +4.9%$45,840 -1.8%
    2009$6,357 +27.5%$46,702 +12.6%
    2008$4,985 -5.9%$41,463 -10.7%
    2007$5,294 +10.1%$46,421
    2006$4,808 -17.8%$46,421 +7.7%
    2005$5,850 +2.3%$43,120
    2004$5,719 +3.3%$43,120
    2003$5,537 +27.1%$43,120 +65.4%
    2002$4,355 +4.6%$26,063
    2001$4,163 $26,063
    2000-- $26,063

    Find assessor info on the county website

    Neighborhood: Gold Coast

    Nearby schools

    GreatSchools rating
    Schools provided by the listing agent
    • District: 299

    Source: MRED as distributed by MLS GRID. This data may not be complete. We recommend contacting the local school district to confirm school assignments for this home.

    Get a cash offer in 3 minutes
    Find out how much your home could sell for in as little as 3 minutes with a no-obligation cash offer.
    Estimated market value
    $627,800
    Get a cash offer in 3 minutes
    Find out how much your home could sell for in as little as 3 minutes with a no-obligation cash offer.
    Estimated market value
    $627,800