Skip main navigation
Closed
  • $222,000

    21 W Goethe St APT 10B, Chicago, IL 60610

    1beds
    750sqft
    Condominium, Single Family Residence
    Built in 1964
    -- sqft lot
    $258,300 Zestimate®
    $296/sqft
    $2,465 Estimated rent

    Home value

    $258,300

    $238,000 - $282,000

    $2,465/mo

    Zestimate® history
    Loading
    Loading...

    Owner options

    List your home for rent

    $2,465/mo

    Rent Zestimate®

    Find your next renter with Zillow Rental Manager. Plus, with online applications, you can quickly screen prospective tenants – for free.

    Learn more

    $2,465/mo

    Rent Zestimate®

    Refinance and save

    $2,495/mo

    Est. payment

    Refinancing to a lower rate could help reduce your monthly payments and save thousands over the life of the loan.

    See today's rates

    $2,495/mo

    Est. payment

    Explore your selling options

    Work with a Zillow partner agent

    Leverage their expertise and Zillow's premium Showcase listings to get your home seen by more buyers.

    Get started

    List with your own agent

    Get your home in front of millions of buyers by listing it on Zillow.

    Learn how to do it

    Sell it yourself

    Take full control of how buyers see your home on Zillow by listing For Sale by Owner (FSBO).

    List your home

    What's special

    Fabulous poolParking garageNew furnitureNatural lightWall of windowsSeparate seating areaOld town
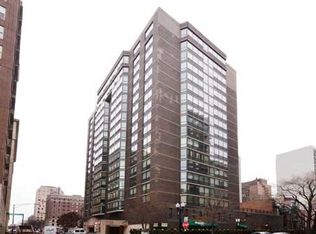
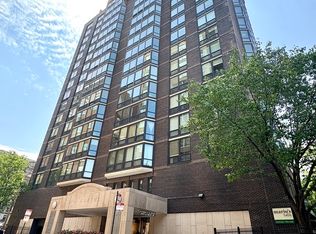
    Fabulous location in the Gold Coast just a few blocks from the lakefront, North Ave. Beach, Lincoln Park, Wells St./Old Town and Rush St.'s best restaurants and boutiques. Recently renovated, sun-filled, charming, one-bedroom unit with hardwood floors and lots of storage with a Parisian flair. Entry foyer opens to a gorgeous, updated kitchen with honed white marble counters, white cabinetry, with a mirrored back wall, with glass shelves reflecting the light, stainless appliances, a deep soaking sink, and a beautiful crystal chandelier. Large pantry closet opposite the kitchen for extra storage. Sun-filled living and dining area with floor to ceiling bay windows looking north and west over the gorgeous Restoration Hardware rooftop gardens and the beautiful sunsets. The living room has built in cabinetry and shelves for extra storage. Bedroom with wall of windows, a wall of closets, and a mirrored wall to reflect the natural light. Updated bathroom with subway tile, new pedestal sink, new tile floor, new mirror and lighting. Two full closets on either side of the bathroom provide additional storage. All windows have newer blinds. Unit has an additional storage space, just across the hall. Building has a fabulous pool with an expansive sundeck area with chaises, a large lower deck/yard area for grilling/eating along with a separate seating area with new furniture. 24 Hour door staff, on-site management. Free bike storage. The building has a parking garage which is subject to availability. Additional rental parking options close by. Mario's Table Restaurant is just off the lobby. Public transportation just 2 blocks away. Cats are allowed dogs are not. The unit is currently rented through July 31st. 48 hours notice required for showings.

    Zillow last checked:

    Listing updated:

    Listing courtesy of:

    Cyd Archer 312-485-3294,

    @properties Christie's International Real Estate

    Bought with:

    Alexandre Stoykov

    Compass

    Source: MRED as distributed by MLS GRID,MLS#: 11792084MLS Logo

    Facts & features

    Interior

    Bedrooms & bathrooms
    • Bedrooms: 1
    • Bathrooms: 1
    • Full bathrooms: 1
    Primary bedroom
    • Features: Flooring (Wood Laminate), Window Treatments (Blinds, Screens)
    • Level: Main
    • Area: 143 Square Feet
    • Dimensions: 13X11
    Dining room
    • Features: Flooring (Hardwood), Window Treatments (Bay Window(s), Blinds)
    • Level: Main
    • Area: 66 Square Feet
    • Dimensions: 11X6
    Foyer
    • Features: Flooring (Hardwood)
    • Level: Main
    • Area: 44 Square Feet
    • Dimensions: 4X11
    Kitchen
    • Features: Kitchen (Eating Area-Table Space), Flooring (Marble)
    • Level: Main
    • Area: 88 Square Feet
    • Dimensions: 8X11
    Living room
    • Features: Flooring (Hardwood), Window Treatments (Bay Window(s))
    • Level: Main
    • Area: 196 Square Feet
    • Dimensions: 14X14
    Heating
    • Natural Gas
    Cooling
    • Central Air
    Appliances
    • Included: Range, Microwave, Dishwasher, Refrigerator, Stainless Steel Appliance(s)
    • Laundry: Common Area
    Features
    • Storage, Built-in Features, Doorman, Restaurant
    • Flooring: Hardwood
    • Basement: None
    Interior area
    • Total structure area: 0
    • Total interior livable area: 750 sqft

    Property

    Parking
    • Total spaces: 1
    • Parking features: Concrete, On Site, Leased, Attached, Garage
    • Attached garage spaces: 1
    Accessibility
    • Accessibility features: No Disability Access
    Lot
    • Features: Corner Lot
    Details
    • Parcel number: 17042240431081
    • Special conditions: List Broker Must Accompany

    Construction

    Type & style
    • Home type: Condo
    • Property subtype: Condominium, Single Family Residence
    Materials
    • Concrete, Brick/Stone Msn Pred
    Condition
    • New construction: No
    • Year built: 1964
    • Major remodel year: 2018

    Utilities & green energy

    • Electric: Circuit Breakers
    • Sewer: Public Sewer
    • Water: Public

    Community & neighborhood

    Location
    • Region: Chicago

    HOA & financial

    HOA
    • Has HOA: Yes
    • HOA fee: $872 monthly
    • Amenities included: Bike Room/Bike Trails, Door Person, Coin Laundry, Elevator(s), Storage, On Site Manager/Engineer, Sundeck, Pool, Receiving Room, Restaurant, Security Door Lock(s), Service Elevator(s), Laundry, Security
    • Services included: Heat, Air Conditioning, Water, Gas, Insurance, Security, Doorman, Cable TV, Pool, Exterior Maintenance, Lawn Care, Scavenger, Internet

    Other

    Other facts
    • Listing terms: Cash
    • Ownership: Condo

    Price history

    DateEventPrice
    8/11/2023Sold$222,000+0.9%$296/sqft
    Source: MRED as distributed by MLS GRID #11792084 Report a problem
    7/26/2023Pending sale$220,000$293/sqft
    Source: MRED as distributed by MLS GRID #11792084 Report a problem
    7/11/2023Contingent$220,000$293/sqft
    Source: MRED as distributed by MLS GRID #11792084 Report a problem
    5/30/2023Listed for sale$220,000+10%$293/sqft
    Source: MRED as distributed by MLS GRID #11792084 Report a problem
    7/25/2022Listing removed--
    Source: MRED as distributed by MLS GRID #11415110 Report a problem
    5/25/2022Price change$200,000-7%$267/sqft
    Source: MRED as distributed by MLS GRID #11415110 Report a problem
    2/17/2022Listed for sale$215,000-2.3%$287/sqft
    Source: MRED as distributed by MLS GRID #11326784 Report a problem
    8/24/2018Sold$220,000+0.2%$293/sqft
    Source: MRED as distributed by MLS GRID #09989725 Report a problem
    7/31/2018Pending sale$219,500$293/sqft
    Source: Coldwell Banker Residential Brokerage - Lincoln Park Clybourn #09989725 Report a problem
    7/18/2018Price change$219,500-2.4%$293/sqft
    Source: Coldwell Banker Residential Brokerage - Lincoln Park Clybourn #09989725 Report a problem
    7/10/2018Listed for sale$225,000$300/sqft
    Source: Coldwell Banker Residential Brokerage - Lincoln Park Clybourn #09989725 Report a problem
    6/26/2018Pending sale$225,000$300/sqft
    Source: Coldwell Banker Residential Brokerage - Lincoln Park Clybourn #09989725 Report a problem
    6/19/2018Listed for sale$225,000+22.3%$300/sqft
    Source: Coldwell Banker Residential #09989725 Report a problem
    2/29/2016Sold$184,000+36.8%$245/sqft
    Source: @Properties sold #09115621_60610_10B Report a problem
    4/15/2013Sold$134,500-24.4%$179/sqft
    Source: Public Record Report a problem
    12/17/2007Sold$178,000+3.5%$237/sqft
    Source: Public Record Report a problem
    6/24/2005Sold$172,000+22.9%$229/sqft
    Source: Public Record Report a problem
    1/3/2005Sold$140,000$187/sqft
    Source: Public Record Report a problem

    Public tax history

    YearProperty taxesTax assessment
    2024-- $20,371 +1.9%
    2023$4,220 +2.6%$19,999
    2022$4,113 +2.3%$19,999
    2021$4,022 -1.9%$19,999 +8.7%
    2020$4,098 +2.2%$18,396 -7.8%
    2019$4,011 +1.7%$19,962
    2018$3,943 +10.7%$19,962 +20.7%
    2017$3,561 +7.5%$16,542
    2016$3,313 +9.3%$16,542
    2015$3,031 +21.2%$16,542 +22.7%
    2014$2,502 +2%$13,485
    2013$2,453 +1.4%$13,485
    2012$2,420 -5.9%$13,485 -15%
    2011$2,572 -0.4%$15,873
    2010$2,583 -2.8%$15,873 -6.9%
    2009$2,658 +11%$17,048 +2.1%
    2008$2,395 +1%$16,696
    2007$2,371 +11.2%$16,696
    2006$2,132 -18.2%$16,696 +4.7%
    2005$2,607 +1%$15,952
    2004$2,580 +2.2%$15,952
    2003$2,524 +40.1%$15,952 +59.1%
    2002$1,801 +3.7%$10,026
    2001$1,736 +54.6%$10,026
    2000$1,123 -0.7%$10,026 +71.5%
    1999$1,131 $5,847

    Find assessor info on the county website

    Neighborhood: Gold Coast

    Nearby schools

    GreatSchools rating
    Schools provided by the listing agent
    • District: 299

    Source: MRED as distributed by MLS GRID. This data may not be complete. We recommend contacting the local school district to confirm school assignments for this home.

    Get a cash offer in 3 minutes
    Find out how much your home could sell for in as little as 3 minutes with a no-obligation cash offer.
    Estimated market value
    $258,300
    Get a cash offer in 3 minutes
    Find out how much your home could sell for in as little as 3 minutes with a no-obligation cash offer.
    Estimated market value
    $258,300