Skip main navigation
Closed
  • Listing Provided by: Blondin Group, Inc
    Bought with: RE/MAX Platinum
    Price Unknown

    21 W Hampton Ct, Foristell, MO 63348

    4beds
    2,828sqft
    Single Family Residence
    Built in 1984
    3.09 Acres Lot
    $560,300 Zestimate®
    $--/sqft
    $2,954 Estimated rent

    Home value

    $560,300

    $527,000 - $600,000

    $2,954/mo

    Zestimate® history
    Loading
    Loading...

    Owner options

    List your home for rent

    $2,954/mo

    Rent Zestimate®

    Find your next renter with Zillow Rental Manager. Plus, with online applications, you can quickly screen prospective tenants – for free.

    Learn more

    $2,954/mo

    Rent Zestimate®

    Refinance and save

    $200/mo

    Est. payment

    Refinancing to a lower rate could help reduce your monthly payments and save thousands over the life of the loan.

    See today's rates

    $200/mo

    Est. payment

    Explore your selling options

    Work with a Zillow partner agent

    Leverage their expertise and Zillow's premium Showcase listings to get your home seen by more buyers.

    Get started

    List with your own agent

    Get your home in front of millions of buyers by listing it on Zillow.

    Learn how to do it

    Sell it yourself

    Take full control of how buyers see your home on Zillow by listing For Sale by Owner (FSBO).

    List your home

    What's special

    Formal dinning roomReal hardwood floorsHeated garageElectric topsEat-in kitchenAmple closet spaceGorgeous landscaping
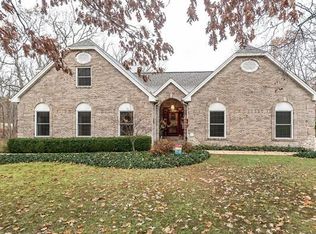
    Back on the market, at NO fault of seller! A beautifully maintained home set on three picturesque acres. Real hardwood floors greet you as you enter and continue throughout most of the home. A real woodburning fireplace gives you the perfect place to get cozy on chilly winter nights. The formal dinning room, eat-in kitchen and breakfast bar allows abundant space to seat and entertain family and friends. A large bedroom and a bathroom finish off the first floor. Upstairs you'll find two bedrooms, ample closet space, and a bathroom. The partially finished walk-out basement is a great combination of storage space and living space, and adds one more bathroom. Enjoy a quiet cup of coffee on the expansive front porch or use the deck out back for entertaining family and friends. The heated garage is sure to impress with a large work bench and plenty of storage for tools. Gorgeous landscaping and a utility shed with concrete floors and electric tops off this amazing property!

    Zillow last checked:

    Listing updated:

    Listing Provided by:

    Danielle N Ryker 636-359-3271,

    Blondin Group, Inc

    Bought with:

    Joseph G Porter, 2019011661

    RE/MAX Platinum

    Source: MARIS,MLS#: 23042309MLS LogoOriginating MLS: St. Charles County Association of REALTORS

    Facts & features

    Interior

    Bedrooms & bathrooms
    • Bedrooms: 4
    • Bathrooms: 3
    • Full bathrooms: 3
    • Main level bathrooms: 1
    • Main level bedrooms: 1
    Dining room
    • Features: Floor Covering: Wood
    Family room
    • Features: Floor Covering: Wood
    Heating
    • Electric, Forced Air, Heat Pump
    Cooling
    • Central Air, Electric
    Appliances
    • Included: Dishwasher, Disposal, Electric Cooktop, Microwave, Electric Range, Electric Oven, Refrigerator, Water Softener, Water Softener Rented, Electric Water Heater
    Features
    • Breakfast Bar, Breakfast Room, Eat-in Kitchen, Pantry, Solid Surface Countertop(s), Separate Dining
    • Flooring: Hardwood
    • Doors: Panel Door(s)
    • Basement: Partially Finished,Concrete,Sleeping Area,Walk-Out Access
    • Number of fireplaces: 1
    • Fireplace features: Family Room, Wood Burning, Recreation Room
    Interior area
    • Total structure area: 2,828
    • Total interior livable area: 2,828 sqft
    • Finished area above ground: 1,728
    • Finished area below ground: 1,100

    Property

    Parking
    • Total spaces: 4
    • Parking features: Attached, Detached, Garage, Garage Door Opener, Storage, Workshop in Garage
    • Attached garage spaces: 4
    Features
    • Levels: One and One Half
    • Patio & porch: Deck, Covered
    Lot
    • Size: 3.09 Acres
    • Dimensions: 409 x 366
    • Features: Adjoins Wooded Area
    • Topography: Terraced
    Details
    • Additional structures: Equipment Shed, Outbuilding, Shed(s), Workshop
    • Parcel number: 400075453000011.0000000
    • Special conditions: Standard

    Construction

    Type & style
    • Home type: SingleFamily
    • Architectural style: Other
    • Property subtype: Single Family Residence
    Materials
    • Vinyl Siding
    Condition
    • Year built: 1984

    Utilities & green energy

    • Sewer: Septic Tank
    • Water: Well

    Community & neighborhood

    Security
    • Security features: Smoke Detector(s)
    Location
    • Region: Foristell
    • Subdivision: Village

    HOA & financial

    HOA
    • HOA fee: $200 annually

    Other

    Other facts
    • Listing terms: Cash,Conventional,FHA,VA Loan
    • Ownership: Private
    • Road surface type: Gravel

    Price history

    DateEventPrice
    12/14/2023Sold--
    Source: MARIS #23042309 Report a problem
    11/18/2023Contingent$495,000$175/sqft
    Source: MARIS #23042309 Report a problem
    9/29/2023Price change$495,000-0.8%$175/sqft
    Source: MARIS #23042309 Report a problem
    9/9/2023Listed for sale$499,000$176/sqft
    Source: MARIS #23042309 Report a problem
    8/20/2023Contingent$499,000$176/sqft
    Source: MARIS #23042309 Report a problem
    7/29/2023Listed for sale$499,000$176/sqft
    Source: MARIS #23042309 Report a problem

    Public tax history

    YearProperty taxesTax assessment
    2025$3,787 +13.8%$61,416 +17%
    2024$3,329 $52,508
    2023$3,329 +6.9%$52,508 +14.6%
    2022$3,113 $45,831
    2021-- $45,831 +13.5%
    2020-- $40,381
    2019$2,398 $40,381 +16.3%
    2018$2,398 +0%$34,728
    2017$2,397 -1.3%$34,728 +3%
    2016$2,428 +1.3%$33,701
    2015$2,396 +17.2%$33,701 +9.2%
    2014$2,045 $30,864
    2013-- $30,864 -2.4%
    2012-- $31,620 -13.3%
    2011-- $36,490
    2010-- $36,490
    2009-- $36,490 -8.2%
    2008-- $39,730 -78.5%
    2007-- $184,670
    2006-- $184,670
    2005-- $184,670 +30%
    2004-- $142,070
    2003-- $142,070
    2002-- --
    2001-- --

    Find assessor info on the county website

    Neighborhood: 63348

    Nearby schools

    GreatSchools rating
    Schools provided by the listing agent
    • Elementary: Wabash Elem.
    • Middle: North Point Middle
    • High: North Point

    Source: MARIS. This data may not be complete. We recommend contacting the local school district to confirm school assignments for this home.

    Get a cash offer in 3 minutes
    Find out how much your home could sell for in as little as 3 minutes with a no-obligation cash offer.
    Estimated market value
    $560,300
    Get a cash offer in 3 minutes
    Find out how much your home could sell for in as little as 3 minutes with a no-obligation cash offer.
    Estimated market value
    $560,300