Skip main navigation
Sold for $331,000
  • $331,000

    21 W Main St #2, Thurmont, MD 21788

    6beds
    2,444sqft
    Single Family Residence
    Built in 1885
    0.36 Acres Lot
    $384,400 Zestimate®
    $135/sqft
    $3,056 Estimated rent

    Home value

    $384,400

    $357,000 - $415,000

    $3,056/mo

    Zestimate® history
    Loading
    Loading...

    Owner options

    List your home for rent

    $3,056/mo

    Rent Zestimate®

    Find your next renter with Zillow Rental Manager. Plus, with online applications, you can quickly screen prospective tenants – for free.

    Learn more

    $3,056/mo

    Rent Zestimate®

    Refinance and save

    $2,040/mo

    Est. payment

    Refinancing to a lower rate could help reduce your monthly payments and save thousands over the life of the loan.

    See today's rates

    $2,040/mo

    Est. payment

    Explore your selling options

    Work with a Zillow partner agent

    Leverage their expertise and Zillow's premium Showcase listings to get your home seen by more buyers.

    Get started

    List with your own agent

    Get your home in front of millions of buyers by listing it on Zillow.

    Learn how to do it

    Sell it yourself

    Take full control of how buyers see your home on Zillow by listing For Sale by Owner (FSBO).

    List your home

    What's special

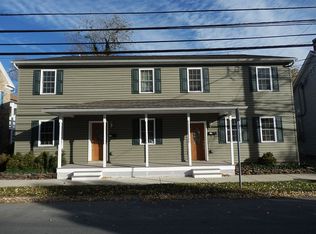
    Unique opportunity - duplex with historical charm. Built in the 1800's originally, added onto in approx. 1880, and still boasting exposed logs, some original wood flooring, and beautiful fireplaces (not currently usable). See the docs for a detailed bit of the history! The left side offers a spacious eat-in kitchen vinyl plank flooring and stone fireplace, living room with a brick fireplace, updated half bath with slate flooring, and mudroom with laundry hook-ups on the main level and 3 bedrooms and full bath with tile flooring on the upper level. The other side (currently with long-term tenants in a month-to-month lease) offers a separate laundry room, kitchen and living room with brick fireplace on the main level and 3 bedrooms and full bath with tile floor on the upper level. This upper level also has walk-up stairs to the attic (attic is also accessible from the other unit through panel access) and basement with concrete floor. Updates include rubber roof on middle section (approx. 12 years ago), shingle roof (approx. 5 years ago), repointed chimney, and heat pump in the left side unit (approx. 4 years ago). There's plenty of off-street parking, a large rear yard, and full, covered front porch. Don't miss this investment opportunity of income potential and maybe even the consideration of living in one side and renting the other!

    Zillow last checked:

    Listing updated:

    Listed by:

    Lynnette Potter 301-573-8470,

    RE/MAX Achievers

    Bought with:

    Nolan Peterson, 5015748

    Iron Valley Real Estate of Central PA

    Source: Bright MLS,MLS#: MDFR2050710MLS Logo

    Facts & features

    Interior

    Bedrooms & bathrooms
    • Bedrooms: 6
    • Bathrooms: 3
    • Full bathrooms: 2
    • 1/2 bathrooms: 1
    • Main level bathrooms: 1
    Rooms
    • Room types: Living Room, Kitchen, Basement
    Basement
    • Area: 720
    Heating
    • Heat Pump, Electric
    Cooling
    • Central Air, Heat Pump, Electric
    Appliances
    • Included: Refrigerator, Cooktop, Electric Water Heater
    • Laundry: Washer/Dryer Hookups Only, Mud Room
    Features
    • Kitchen - Table Space, Attic
    • Flooring: Wood
    • Basement: Other
    • Has fireplace: No
    Interior area
    • Total structure area: 3,164
    • Total interior livable area: 2,444 sqft
    • Finished area above ground: 2,444
    • Finished area below ground: 0

    Property

    Parking
    • Parking features: Off Street, On Street
    • Has uncovered spaces: Yes
    Accessibility
    • Accessibility features: None
    Features
    • Levels: Two
    • Stories: 2
    • Patio & porch: Patio, Porch
    • Exterior features: Sidewalks
    • Pool features: None
    Lot
    • Size: 0.36 Acres
    Details
    • Additional structures: Above Grade, Below Grade
    • Parcel number: 1115330600
    • Zoning: RESIDENTIAL
    • Special conditions: Standard

    Construction

    Type & style
    • Home type: SingleFamily
    • Architectural style: Colonial
    • Property subtype: Single Family Residence
    Materials
    • Log, Vinyl Siding
    • Foundation: Stone
    Condition
    • New construction: No
    • Year built: 1885

    Utilities & green energy

    • Sewer: Public Sewer
    • Water: Public

    Community & HOA

    Community
    • Subdivision: None Available
    HOA
    • Has HOA: No
    Location
    • Region: Thurmont
    • Municipality: Thurmont

    Financial & listing details

    • Price per square foot: $135/sqft
    • Tax assessed value: $197,933
    • Annual tax amount: $2,599
    • Date on market: 6/27/2024
    • Listing agreement: Exclusive Right To Sell
    • Inclusions: Picnic Table
    • Ownership: Fee Simple

    Price history

    DateEventPrice
    10/30/2024Sold$331,000-5.4%$135/sqft
    Source: Bright MLS #MDFR2050710 Report a problem
    9/1/2024Contingent$350,000$143/sqft
    Source: Bright MLS #MDFR2050710 Report a problem
    6/27/2024Listed for sale$350,000$143/sqft
    Source: Bright MLS #MDFR2050710 Report a problem

    Public tax history

    Tax history is unavailable.

    Neighborhood: 21788

    Nearby schools

    GreatSchools rating
    Schools provided by the listing agent
    • District: Frederick County Public Schools

    Source: Bright MLS. This data may not be complete. We recommend contacting the local school district to confirm school assignments for this home.

    Get a cash offer in 3 minutes
    Find out how much your home could sell for in as little as 3 minutes with a no-obligation cash offer.
    Estimated market value
    $384,400
    Get a cash offer in 3 minutes
    Find out how much your home could sell for in as little as 3 minutes with a no-obligation cash offer.
    Estimated market value
    $384,400