Skip main navigation
Sold for $321,000
  • $321,000

    21 W Main St, Shiremanstown, PA 17011

    5beds
    2,990sqft
    Single Family Residence
    Built in 1915
    0.27 Acres Lot
    $324,600 Zestimate®
    $107/sqft
    $2,509 Estimated rent

    Home value

    $324,600

    $305,000 - $347,000

    $2,509/mo

    Zestimate® history
    Loading
    Loading...

    Owner options

    List your home for rent

    $2,509/mo

    Rent Zestimate®

    Find your next renter with Zillow Rental Manager. Plus, with online applications, you can quickly screen prospective tenants – for free.

    Learn more

    $2,509/mo

    Rent Zestimate®

    Refinance and save

    $2,031/mo

    Est. payment

    Refinancing to a lower rate could help reduce your monthly payments and save thousands over the life of the loan.

    See today's rates

    $2,031/mo

    Est. payment

    Explore your selling options

    Work with a Zillow partner agent

    Leverage their expertise and Zillow's premium Showcase listings to get your home seen by more buyers.

    Get started

    List with your own agent

    Get your home in front of millions of buyers by listing it on Zillow.

    Learn how to do it

    Sell it yourself

    Take full control of how buyers see your home on Zillow by listing For Sale by Owner (FSBO).

    List your home

    What's special

    Detached garageAdditional roomsLovely balconyDedicated office spaceThree large bedroomsTall ceilingsExpansive layout
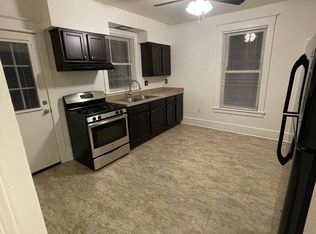
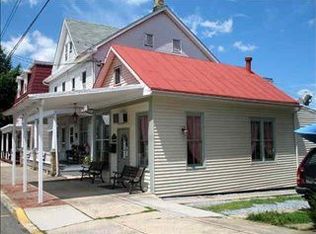
    Charming Historic Gem, with Endless Residential or Commercial potential. Welcome to a property that offers the best of both worlds. Classic charm, generous living space and the versatility to suit either a beautiful private residence or a professional commercial office. From the moment you step inside, you'll be greeted by rich hardwood flooring, tall ceilings and elegant wood detailing that speak to the home's timeless character. The first floor features an expansive layout with a warm and inviting family room, formal living and dining areas and a spacious kitchen - perfect for hosting, relaxing, or meeting with clients in a comfortable yet professional setting. Upstairs, three large bedrooms and a dedicated office space, providing flexibility for family living or business operations. Step through the office to a lovely balcony, an ideal spot to enjoy a break or fresh air. The finished attic offers two additional rooms that can be adapted to suit your needs, whether it's an extra bedroom, creative space or a quiet executive suite. Outside, enjoy an oversized rear patio - perfect for entertaining or outdoor meetings - and a detached garage for added convenience. With excellent visibility, ample square footage and undeniable curb appeal, this property is also well positioned for a commercial use such as a boutique firm, counseling office or creative studio. Whether you're looking for a one-of-a-kind home filled with warmth and charm or a distinctive space to grow your business, this property is a rare find with unlimited potential.

    Zillow last checked:

    Listing updated:

    Listed by:

    JIM BEDORF 717-462-7227,

    Coldwell Banker Realty,

    Listing Team: The Bedorf Prince Team, Co-Listing Team: The Bedorf Prince Team,Co-Listing Agent: Jim Bedorf 717-462-7227,

    Coldwell Banker Realty

    Bought with:

    Kelsey Flynn, RS358658

    Iron Valley Real Estate of Central PA

    Source: Bright MLS,MLS#: PACB2044288MLS Logo

    Facts & features

    Interior

    Bedrooms & bathrooms
    • Bedrooms: 5
    • Bathrooms: 2
    • Full bathrooms: 2
    • Main level bathrooms: 1
    Primary bedroom
    • Features: Flooring - HardWood, Lighting - Ceiling
    • Level: Upper
    • Area: 192 Square Feet
    • Dimensions: 16 x 12
    Bedroom 2
    • Features: Flooring - HardWood, Lighting - Ceiling
    • Level: Upper
    • Area: 121 Square Feet
    • Dimensions: 11 x 11
    Bedroom 3
    • Features: Flooring - HardWood, Lighting - Ceiling
    • Level: Upper
    • Area: 150 Square Feet
    • Dimensions: 10 x 15
    Bedroom 4
    • Features: Flooring - HardWood, Lighting - Ceiling
    • Level: Upper
    • Area: 176 Square Feet
    • Dimensions: 11 x 16
    Bedroom 5
    • Features: Flooring - Carpet, Lighting - Ceiling
    • Level: Upper
    • Area: 140 Square Feet
    • Dimensions: 10 x 14
    Bedroom 6
    • Features: Flooring - Carpet, Lighting - Ceiling
    • Level: Upper
    • Area: 96 Square Feet
    • Dimensions: 8 x 12
    Bathroom 1
    • Features: Flooring - Wood, Lighting - Ceiling, Bathroom - Stall Shower
    • Level: Main
    • Area: 42 Square Feet
    • Dimensions: 7 x 6
    Basement
    • Features: Basement - Unfinished
    • Level: Lower
    • Area: 375 Square Feet
    • Dimensions: 15 x 25
    Dining room
    • Features: Flooring - HardWood, Lighting - Ceiling
    • Level: Main
    • Area: 192 Square Feet
    • Dimensions: 16 x 12
    Family room
    • Features: Flooring - HardWood, Lighting - Ceiling
    • Level: Main
    • Area: 216 Square Feet
    • Dimensions: 12 x 18
    Kitchen
    • Level: Main
    Laundry
    • Features: Lighting - Ceiling, Bathroom - Stall Shower
    • Level: Main
    • Area: 54 Square Feet
    • Dimensions: 6 x 9
    Living room
    • Features: Flooring - HardWood, Lighting - Ceiling
    • Level: Main
    • Area: 224 Square Feet
    • Dimensions: 14 x 16
    Other
    • Features: Flooring - HardWood, Lighting - Ceiling, Walk-In Closet(s)
    • Level: Upper
    • Area: 32 Square Feet
    • Dimensions: 4 x 8
    Utility room
    • Features: Basement - Unfinished
    • Level: Lower
    • Area: 275 Square Feet
    • Dimensions: 25 x 11
    Heating
    • Steam, Radiator, Natural Gas
    Cooling
    • None
    Appliances
    • Included: Oven/Range - Electric, Gas Water Heater
    • Laundry: Laundry Room
    Features
    • Dry Wall, Plaster Walls
    • Flooring: Hardwood, Other
    • Basement: Unfinished
    • Has fireplace: No
    Interior area
    • Total structure area: 2,990
    • Total interior livable area: 2,990 sqft
    • Finished area above ground: 2,990
    • Finished area below ground: 0

    Property

    Parking
    • Total spaces: 2
    • Parking features: Other, Detached
    • Garage spaces: 2
    Accessibility
    • Accessibility features: None
    Features
    • Levels: Three
    • Stories: 3
    • Patio & porch: Patio, Porch
    • Exterior features: Balcony
    • Pool features: None
    Lot
    • Size: 0.27 Acres
    • Features: Cleared, Level
    Details
    • Additional structures: Above Grade, Below Grade
    • Parcel number: 37230555013
    • Zoning: AO
    • Zoning description: Apartment / Office
    • Special conditions: Standard

    Construction

    Type & style
    • Home type: SingleFamily
    • Architectural style: Traditional
    • Property subtype: Single Family Residence
    Materials
    • Vinyl Siding, Brick
    • Foundation: Concrete Perimeter, Block, Stone
    • Roof: Asphalt
    Condition
    • New construction: No
    • Year built: 1915

    Utilities & green energy

    • Electric: 200+ Amp Service, Circuit Breakers
    • Sewer: Public Sewer
    • Water: Public

    Community & neighborhood

    Location
    • Region: Shiremanstown
    • Subdivision: None Available
    • Municipality: SHIREMANSTOWN BORO

    Other

    Other facts
    • Listing agreement: Exclusive Right To Sell
    • Listing terms: Cash,Conventional,FHA,VA Loan
    • Ownership: Fee Simple

    Price history

    DateEventPrice
    12/30/2025Sold$321,000+0.3%$107/sqft
    Source: Bright MLS #PACB2044288 Report a problem
    12/3/2025Pending sale$319,900$107/sqft
    Source: Bright MLS #PACB2044288 Report a problem
    10/23/2025Price change$319,900-3%$107/sqft
    Source: Bright MLS #PACB2044288 Report a problem
    9/11/2025Price change$329,900-5.7%$110/sqft
    Source: Bright MLS #PACB2044288 Report a problem
    7/25/2025Listed for sale$349,900+98.8%$117/sqft
    Source: Bright MLS #PACB2044288 Report a problem
    9/23/2002Sold$176,000$59/sqft
    Source: Public Record Report a problem

    Public tax history

    YearProperty taxesTax assessment
    2025$5,170 +8.8%$234,600
    2024$4,754 +2.5%$234,600
    2023$4,638 +2.8%$234,600
    2022$4,511 $234,600
    2021$4,511 +5.1%$234,600
    2020$4,291 +301%$234,600
    2019$1,070 -74.1%$234,600
    2018$4,133 $234,600
    2017-- $234,600
    2016-- $234,600
    2015-- $234,600
    2014-- $234,600
    2013-- $234,600
    2012-- $234,600
    2011-- $234,600 +28.2%
    2010-- $183,030
    2009-- $183,030
    2008-- $183,030
    2007-- $183,030
    2006-- $183,030
    2005-- $183,030 -7.7%
    2004-- $198,380
    2003$774 $198,380
    2000-- $198,380

    Find assessor info on the county website

    Neighborhood: 17011

    Nearby schools

    GreatSchools rating
    Schools provided by the listing agent
    • High: Mechanicsburg Area
    • District: Mechanicsburg Area

    Source: Bright MLS. This data may not be complete. We recommend contacting the local school district to confirm school assignments for this home.

    Get pre-qualified for a loan
    At Zillow Home Loans, we can pre-qualify you in as little as 5 minutes with no impact to your credit score.

    An equal housing lender. NMLS #10287.

    Sell for more on Zillow
    Get a Zillow Showcase℠ listing at no additional cost and you could sell for .
    $324,600
    2% more
    +$6,492
    With Zillow Showcase(estimated)
    $331,092