Skip main navigation
Off market
Street View
  • $707,600

    21 W Mountain View St, Long Beach, CA 90805

    3beds
    1,568sqft
    SingleFamily
    Built in 1937
    4,660 Square Feet Lot
    $707,600 Zestimate®
    $451/sqft
    $3,922 Estimated rent

    Home value

    $707,600

    $658,000 - $750,000

    $3,922/mo

    Zestimate® history
    Loading
    Loading...

    Owner options

    List your home for rent

    $3,922/mo

    Rent Zestimate®

    Find your next renter with Zillow Rental Manager. Plus, with online applications, you can quickly screen prospective tenants – for free.

    Learn more

    $3,922/mo

    Rent Zestimate®

    Refinance and save

    $4,549/mo

    Est. payment

    Refinancing to a lower rate could help reduce your monthly payments and save thousands over the life of the loan.

    See today's rates

    $4,549/mo

    Est. payment

    Explore your selling options

    Work with a Zillow partner agent

    Leverage their expertise and Zillow's premium Showcase listings to get your home seen by more buyers.

    Get started

    List with your own agent

    Get your home in front of millions of buyers by listing it on Zillow.

    Learn how to do it

    Sell it yourself

    Take full control of how buyers see your home on Zillow by listing For Sale by Owner (FSBO).

    List your home

    What's special

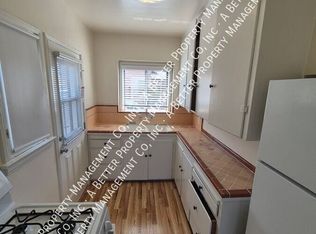
    This charmer has 1268sq ft of living space in the main house. An additional 328 sq ft comes from the studio with kitchenette and large beautiful 3/4 bath (non- permitted). The studio is satellite ready and has a separate entry. There is an awesome extended front porch in fenced yard with sprinklers and a long driveway with remotes for gate. The porch is great for entertaining or just soaking up the sun and watching passersby. A 6’ plus block wall adds additional privacy. 6’6” privacy fence in paved backyard with gas fire pit and seven person spa. Large Pumpkin Lanterns all around gated yard will light up the sky. The exterior is mostly stucco, with brick, wood and a nice composite roof. A/C and heat were installed after purchase in 2005. The separate dining room easily converts to a 3rd bedroom. It just needs a door, as it already has a closet. Bedrooms are good sized and have walk in closets. Large separate living room has gas burning fireplace, an archway and a huge picture window. The bedrooms, kitchen and dining room all have lighted ceiling fans. There is no shortage of lights in this home. The bedrooms, dining room and living room also have gorgeous tall rounded ceilings. Kitchen is very spacious with major storage. It has newer appliances, custom glass front (upper) cabinets and tile counter tops and floor. The laundry room is just off the kitchen with the same tiled floor. It too is very spacious with storage cabinets. A creative buyer can easily make it into a 3/4 bath. The (full) generous bathroom is freshly remodeled with his and her sinks is also tiled. In addition, it has two mirrored medicine cabinets. The rest of the house has light hardwood flooring. This is an adorable home with a great floor plan. There is plenty of room for sharing time with others or chilling out alone. The lighted attic has additional storage if needed. ADT Security System and Satellite are already installed. 3 Ring system cameras.

    This property is off market, which means it's not currently listed for sale or rent on Zillow. This may be different from what's available on other websites or public sources.

    Facts & features

    Interior

    Bedrooms & bathrooms
    • Bedrooms: 3
    • Bathrooms: 2
    • Full bathrooms: 1
    • 3/4 bathrooms: 1
    Heating
    • Forced air, Gas
    Cooling
    • Central
    Appliances
    • Included: Dishwasher, Dryer, Freezer, Garbage disposal, Microwave, Range / Oven, Refrigerator, Washer
    Features
    • Flooring: Tile, Hardwood
    • Basement: None
    • Has fireplace: Yes
    Interior area
    • Total interior livable area: 1,568 sqft

    Property

    Parking
    • Total spaces: 3
    • Parking features: Garage - Detached, Off-street
    Features
    • Exterior features: Stucco, Wood, Brick, Cement / Concrete, Composition
    • Has spa: Yes
    • Has view: Yes
    • View description: None
    Lot
    • Size: 4,660 sqft
    Details
    • Parcel number: 7132012007

    Construction

    Type & style
    • Home type: SingleFamily
    • Architectural style: Conventional
    Materials
    • Roof: Composition
    Condition
    • Year built: 1937

    Community & neighborhood

    Location
    • Region: Long Beach

    Price history

    DateEventPrice
    4/8/2003Sold$179,000+3.3%$114/sqft
    Source: Public Record Report a problem
    6/10/2002Sold$173,365$111/sqft
    Source: Public Record Report a problem

    Public tax history

    YearProperty taxesTax assessment
    2025$4,202 +4.9%$309,918 +2%
    2024$4,005 +1.7%$303,842 +2%
    2023$3,938 +6.4%$297,885 +2%
    2022$3,701 +2.1%$292,045 +2%
    2021$3,623 +0.3%$286,319 +1%
    2020$3,613 $283,384 +2%
    2019$3,613 +5.8%$277,829 +2%
    2018$3,416 $272,383 +2%
    2017$3,416 +1.1%$267,043 +2%
    2016$3,379 +7.7%$261,808 +1.5%
    2015$3,136 +4.8%$257,877 +2%
    2014$2,993 $252,827 +14.9%
    2012-- $220,000
    2011-- $220,000 +21.3%
    2010-- $181,300
    2009-- $181,300 -23.2%
    2008-- $235,959 +2%
    2007-- $231,334 +2%
    2006-- $226,799
    2005-- $226,799 +4%
    2004-- $217,994 +27.5%
    2003-- $171,000 +39.1%
    2002-- $122,897 +4%
    2000-- $118,126

    Find assessor info on the county website

    Neighborhood: North Long Beach

    Nearby schools

    GreatSchools rating
    Get a cash offer in 3 minutes
    Find out how much your home could sell for in as little as 3 minutes with a no-obligation cash offer.
    Estimated market value
    $707,600
    Get a cash offer in 3 minutes
    Find out how much your home could sell for in as little as 3 minutes with a no-obligation cash offer.
    Estimated market value
    $707,600