Open house Cancelled- will reschedule. Dreaming about Country Living & lots of room for kids to play, campfire area, & NO Restrictions on RENTALS, RV's, Boat, Chickens, w/a FLAT driveway & be minutes from Groceries, Pharmacy & Restaurants? Driving in feel the tranquility & privacy surrounded by mature trees & wooded views. This charming ranch home will be your sanctuary. Kitchen is fully equipped w/Pantry, Skylight, Eat-in Bar & sits next to a Large Bright Dining Rm. Relax by the fireplace looking out the picture window. Hardwood Floors in Most rooms & Large Laundry rm has W/D & Wash Tub. Primary Bdrm was set up as an office w/removable shelves. 3-Season Enclosed Patio is a great place to retreat. Full Walk-out Basement has workbenches, shelving & storage. Large 3 Car Garage w/Enclosed Hobby rm. Vegetable garden beds, Wine-grape vines in backyard. Roof is 6 yrs old. Whole House Generator Starts Automatically. 6 Minutes to Hendersonville, 20 minutes to Asheville Airport, Brevard
Closed
$430,000
21 W Oak Hill Ln, Hendersonville, NC 28739
3beds
1,494sqft
Single Family Residence
Built in 1973
1 Acres Lot
$418,100 Zestimate®
$288/sqft
$2,152 Estimated rent
Home value
$418,100
$372,000 - $472,000
$2,152/mo
Zestimate® history
Owner options
List your home for rent
$2,152/mo
Rent Zestimate®
Find your next renter with Zillow Rental Manager. Plus, with online applications, you can quickly screen prospective tenants – for free.
$2,152/mo
Rent Zestimate®
Refinance and save
$2,529/mo
Est. payment
Refinancing to a lower rate could help reduce your monthly payments and save thousands over the life of the loan.
$2,529/mo
Est. payment
Explore your selling options
Work with a Zillow partner agent
Leverage their expertise and Zillow's premium Showcase listings to get your home seen by more buyers.
Get startedList with your own agent
Get your home in front of millions of buyers by listing it on Zillow.
Learn how to do itSell it yourself
Take full control of how buyers see your home on Zillow by listing For Sale by Owner (FSBO).
List your homeWhat's special
Full walk-out basementHardwood floorsVegetable garden bedsWine-grape vinesSurrounded by mature treesEat-in bar
Zillow last checked:
Listing updated:
Listed by:
Kay Condon kaycondon@kw.com,
Keller Williams Mtn Partners, LLC
Bought with:
Jake Raines
Petit Properties Inc
Source: Canopy MLS as distributed by MLS GRID,MLS#: 4233845
Facts & features
Interior
Bedrooms & bathrooms
- Bedrooms: 3
- Bathrooms: 2
- Full bathrooms: 2
- Main level bedrooms: 3
Primary bedroom
- Features: En Suite Bathroom, Split BR Plan
- Level: Main
Primary bedroom
- Level: Main
Bedroom s
- Level: Main
Bedroom s
- Level: Main
Bedroom s
- Level: Main
Bedroom s
- Level: Main
Bathroom full
- Level: Main
Bathroom full
- Level: Main
Bathroom full
- Level: Main
Bathroom full
- Level: Main
Basement
- Level: Basement
Basement
- Level: Basement
Dining room
- Level: Main
Dining room
- Level: Main
Kitchen
- Level: Main
Kitchen
- Level: Main
Laundry
- Level: Main
Laundry
- Level: Main
Living room
- Level: Main
Living room
- Level: Main
Sunroom
- Level: Main
Sunroom
- Level: Main
Workshop
- Features: Storage
- Level: Basement
Workshop
- Level: Basement
Heating
- Central, Forced Air, Propane
Cooling
- Central Air
Appliances
- Included: Dishwasher, Dryer, Electric Cooktop, Electric Oven, Exhaust Fan, Freezer, Gas Water Heater, Microwave, Propane Water Heater, Refrigerator, Washer/Dryer
- Laundry: Laundry Room, Main Level
Features
- Pantry, Storage
- Flooring: Carpet, Wood
- Doors: Storm Door(s)
- Windows: Skylight(s)
- Basement: Basement Shop,Full,Interior Entry,Storage Space,Unfinished,Walk-Out Access,Walk-Up Access
- Fireplace features: Gas, Gas Log, Living Room, Propane
Interior area
- Total structure area: 1,494
- Total interior livable area: 1,494 sqft
- Finished area above ground: 1,494
- Finished area below ground: 0
Property
Parking
- Total spaces: 7
- Parking features: Driveway, Attached Garage, Garage Door Opener, Garage Faces Front, Garage Faces Rear, Parking Space(s), RV Access/Parking, Shared Driveway, Garage on Main Level
- Attached garage spaces: 3
- Uncovered spaces: 4
- Details: Large 3 Car Garage
Features
- Levels: One
- Stories: 1
- Patio & porch: Covered, Front Porch, Glass Enclosed, Porch, Rear Porch
- Exterior features: Fire Pit
Lot
- Size: 1 Acres
- Features: Green Area, Open Lot, Wooded
Details
- Parcel number: 101274
- Zoning: R2
- Special conditions: Standard
- Other equipment: Fuel Tank(s), Generator
Construction
Type & style
- Home type: SingleFamily
- Architectural style: Ranch
- Property subtype: Single Family Residence
Materials
- Brick Full, Wood
- Roof: Composition
Condition
- New construction: No
- Year built: 1973
Utilities & green energy
- Sewer: Septic Installed
- Water: Well
- Utilities for property: Cable Connected, Electricity Connected, Phone Connected, Propane, Satellite Internet Available, Wired Internet Available
Community & HOA
Community
- Subdivision: None
Location
- Region: Hendersonville
- Elevation: 1500 Feet
Financial & listing details
- Price per square foot: $288/sqft
- Tax assessed value: $288,300
- Annual tax amount: $1,574
- Date on market: 3/14/2025
- Cumulative days on market: 11 days
- Listing terms: Cash,Conventional
- Electric utility on property: Yes
- Road surface type: Gravel, Dirt
Price history
| Date | Event | Price |
|---|---|---|
| 4/16/2025 | Sold | $430,000-4.4%$288/sqft |
Source:  Canopy MLS as distributed by MLS GRID #4233845 Report a problem Canopy MLS as distributed by MLS GRID #4233845 Report a problem | ||
| 3/14/2025 | Listed for sale | $450,000$301/sqft |
Source: Canopy MLS as distributed by MLS GRID #4233845 Report a problem | ||
Public tax history
| Year | Property taxes | Tax assessment |
|---|---|---|
| 2025 | $1,574 | $288,300 |
| 2024 | $1,574 | $288,300 |
| 2023 | $1,574 +47.1% | $288,300 +82.1% |
| 2022 | $1,070 | $158,300 |
| 2021 | -- | $158,300 |
| 2020 | $1,070 | $158,300 |
| 2019 | $1,070 +18% | $158,300 +16.9% |
| 2018 | $907 | $135,400 |
| 2017 | $907 | $135,400 |
| 2016 | -- | $135,400 |
| 2015 | -- | $135,400 +0.2% |
| 2014 | -- | $135,100 |
| 2013 | -- | $135,100 |
| 2012 | -- | $135,100 |
| 2011 | -- | $135,100 -13.5% |
| 2010 | -- | $156,200 |
| 2009 | -- | $156,200 |
| 2008 | -- | $156,200 |
| 2007 | -- | $156,200 +27% |
| 2006 | -- | $123,000 |
| 2005 | -- | $123,000 |
Find assessor info on the county website
Neighborhood: 28739
Nearby homes
- $354,0002 bd3 ba1k sqft3518 Brevard Rd, Hendersonville, NC 28791Off Market
- $424,6003 bd2 ba2.6k sqft16 W Oak Hill Ln, Hendersonville, NC 28739Off Market
- $4,5005 bd5 ba4k sqft3516 Brevard Rd, Hendersonville, NC 28791For Rent
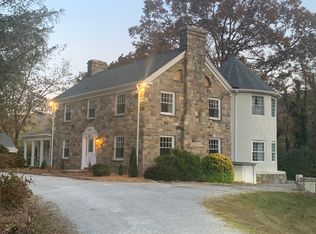
- $721,400-- bd4 ba1k sqft3516 Brevard Rd, Hendersonville, NC 28791Off Market
- $315,2002 bd1 ba1k sqft3516 Brevard Rd #0, Hendersonville, NC 28791Off Market
- $1,8502 bd1 ba1k sqft3514 Brevard Rd, Hendersonville, NC 28739For Rent
- $541,6004 bd3 ba2k sqft3500 Brevard Rd, Hendersonville, NC 28739Off Market
- $778,7004 bd3 ba3.2k sqft3500 Brevard Rd, Hendersonville, NC 28791Off Market
Nearby schools
GreatSchools rating
- 9/10Hendersonville ElementaryGrades: K-5Distance: 3.3 mi
- 7/10Rugby MiddleGrades: 6-8Distance: 1.8 mi
- 8/10West Henderson HighGrades: 9-12Distance: 2.2 mi
Schools provided by the listing agent
- Elementary: Etowah
- Middle: Rugby
- High: West Henderson
Source: Canopy MLS as distributed by MLS GRID. This data may not be complete. We recommend contacting the local school district to confirm school assignments for this home.
Get a cash offer in 3 minutes
Find out how much your home could sell for in as little as 3 minutes with a no-obligation cash offer.
Estimated market value
$418,100
Get a cash offer in 3 minutes
Find out how much your home could sell for in as little as 3 minutes with a no-obligation cash offer.
Estimated market value
$418,100
- North Carolina
- Henderson County
- Hendersonville
- 28739
- 21 W Oak Hill Ln
Nearby cities
Nearby neighborhoods
Nearby zip codes
Other Hendersonville Topics
