Skip main navigation
Sold for $278,100
  • $278,100

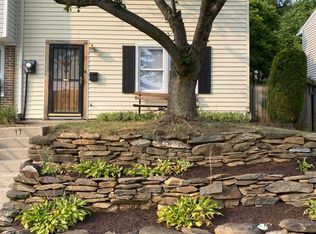
    21 W Orndorff Dr, Brunswick, MD 21716

    3beds
    1,116sqft
    Townhouse
    Built in 1971
    2,016 Square Feet Lot
    $277,900 Zestimate®
    $249/sqft
    $2,023 Estimated rent

    Home value

    $277,900

    $264,000 - $292,000

    $2,023/mo

    Zestimate® history
    Loading
    Loading...

    Owner options

    List your home for rent

    $2,023/mo

    Rent Zestimate®

    Find your next renter with Zillow Rental Manager. Plus, with online applications, you can quickly screen prospective tenants – for free.

    Learn more

    $2,023/mo

    Rent Zestimate®

    Refinance and save

    $1,712/mo

    Est. payment

    Refinancing to a lower rate could help reduce your monthly payments and save thousands over the life of the loan.

    See today's rates

    $1,712/mo

    Est. payment

    Explore your selling options

    Work with a Zillow partner agent

    Leverage their expertise and Zillow's premium Showcase listings to get your home seen by more buyers.

    Get started

    List with your own agent

    Get your home in front of millions of buyers by listing it on Zillow.

    Learn how to do it

    Sell it yourself

    Take full control of how buyers see your home on Zillow by listing For Sale by Owner (FSBO).

    List your home

    What's special

    New rear doorRecently renovated rear patioBeautifully updated two-story townhouseStunning hardwood floors upstairsAll-new windowsSliding doorThree cozy bedrooms
    Back on the Market! The buyer had to unfortunately release due to unforeseen circumstances, so here is your chance. New Listing in Brunswick, Maryland, this charming home is listed at $280,000! Perfectly situated within walking distance of the historic downtown, shopping centers, and delightful dining options, it’s an inviting place to call home. This beautifully updated two-story townhouse offers three cozy bedrooms and 1.5 modern bathrooms. Inside, you'll find new luxury vinyl plank and tile flooring, complemented by stunning hardwood floors upstairs. The entire interior has been freshly painted, including ceilings, baseboards, and trims, giving it a bright, fresh feel. The bathrooms have been tastefully renovated with new vanities, toilets, fixtures, lights, and mirrors. The kitchen is a real highlight, featuring stylish black and white tile flooring, new appliances, and fresh lower cabinets paired with solid wood upper cabinets, along with new countertops and fixtures. Extras like a new rear door, sliding door, all-new windows, and a recently renovated rear patio add to its appeal. The large storage shed, freshly painted, is perfect for your belongings. This move-in-ready home is waiting for its new owner.

    Zillow last checked:

    Listing updated:

    Listed by:

    Stacey Nikirk 240-446-2109,

    Roberts Realty Group, LLC

    Bought with:

    Ritesh Sharma, 5020776

    Long & Foster Real Estate, Inc.

    Source: Bright MLS,MLS#: MDFR2075974MLS Logo

    Facts & features

    Interior

    Bedrooms & bathrooms
    • Bedrooms: 3
    • Bathrooms: 2
    • Full bathrooms: 1
    • 1/2 bathrooms: 1
    • Main level bathrooms: 1
    Rooms
    • Room types: Living Room, Dining Room, Bedroom 2, Bedroom 3, Kitchen, Foyer, Bedroom 1, Laundry, Storage Room, Bathroom 1, Half Bath
    Bedroom 1
    • Level: Upper
    Bedroom 2
    • Level: Upper
    Bedroom 3
    • Level: Upper
    Bathroom 1
    • Level: Upper
    Dining room
    • Level: Main
    Foyer
    • Level: Main
    Half bath
    • Level: Main
    Kitchen
    • Level: Main
    Laundry
    • Level: Main
    Living room
    • Level: Main
    Storage room
    • Level: Main
    Heating
    • Heat Pump, Electric
    Cooling
    • Central Air, Ceiling Fan(s), Electric
    Appliances
    • Included: Dishwasher, Microwave, Oven/Range - Electric, Refrigerator, Electric Water Heater
    • Laundry: Hookup, Main Level, Laundry Room
    Features
    • Bathroom - Tub Shower, Ceiling Fan(s), Combination Kitchen/Dining, Floor Plan - Traditional, Eat-in Kitchen, Kitchen - Table Space, Dry Wall, Paneled Walls
    • Flooring: Ceramic Tile, Luxury Vinyl, Hardwood, Wood
    • Doors: Sliding Glass
    • Windows: ENERGY STAR Qualified Windows, Low Emissivity Windows, Screens, Sliding, Vinyl Clad, Double Hung
    • Has basement: No
    • Has fireplace: No
    Interior area
    • Total structure area: 1,116
    • Total interior livable area: 1,116 sqft
    • Finished area above ground: 1,116

    Property

    Parking
    • Total spaces: 2
    • Parking features: Assigned, Parking Lot
    • Details: Assigned Parking
    Accessibility
    • Accessibility features: None
    Features
    • Levels: Two
    • Stories: 2
    • Patio & porch: Patio
    • Exterior features: Storage
    • Pool features: None
    • Fencing: Privacy
    • Has view: Yes
    • View description: Street
    Lot
    • Size: 2,016 Square Feet
    • Features: Front Yard
    Details
    • Additional structures: Above Grade
    • Parcel number: 1125470036
    • Zoning: R2
    • Special conditions: Standard

    Construction

    Type & style
    • Home type: Townhouse
    • Architectural style: Colonial
    • Property subtype: Townhouse
    Materials
    • Frame
    • Foundation: Slab
    Condition
    • Excellent
    • New construction: No
    • Year built: 1971
    • Major remodel year: 2026

    Utilities & green energy

    • Sewer: Public Sewer
    • Water: Public

    Community & HOA

    Community
    • Subdivision: Brunswick Heights
    HOA
    • Has HOA: No
    Location
    • Region: Brunswick

    Financial & listing details

    • Price per square foot: $249/sqft
    • Tax assessed value: $172,967
    • Annual tax amount: $2,806
    • Date on market: 3/11/2026
    • Listing agreement: Exclusive Right To Sell
    • Listing terms: Cash,Conventional,FHA,USDA Loan,VA Loan
    • Ownership: Fee Simple

    Price history

    DateEventPrice
    6/18/2026Sold$278,100-0.7%$249/sqft
    Source: Bright MLS #MDFR2075974 Report a problem
    4/20/2026Pending sale$280,000$251/sqft
    Source: Bright MLS #MDFR2075974 Report a problem
    4/2/2026Listed for sale$280,000$251/sqft
    Source: Bright MLS #MDFR2075974 Report a problem
    3/23/2026Contingent$280,000$251/sqft
    Source: Bright MLS #MDFR2075974 Report a problem
    3/11/2026Listed for sale$280,000+201.1%$251/sqft
    Source: Bright MLS #MDFR2075974 Report a problem
    7/25/2002Sold$93,000+5.7%$83/sqft
    Source: Public Record Report a problem
    6/2/2000Sold$88,000$79/sqft
    Source: Public Record Report a problem

    Public tax history

    YearProperty taxesTax assessment
    2025$2,961 +17.3%$172,967 +11.9%
    2024$2,523 +8.4%$154,600 +5.1%
    2023$2,327 +5.4%$147,100 -4.9%
    2022$2,208 +5.7%$154,600 +17%
    2021$2,090 +2.5%$132,100
    2020$2,039 +2.6%--
    2019$1,988 +2%$132,100 +7.9%
    2018$1,949 +35.8%$122,400
    2017$1,435 -28.8%$122,400 +1.3%
    2016$2,014 $120,800 +0.7%
    2015$2,014 $120,000
    2014$2,014 $120,000
    2013-- $120,000 -6.4%
    2012-- $128,200
    2011-- $128,200
    2010-- $128,200 -30.6%
    2009-- $184,760 +19.3%
    2008-- $154,810 +24%
    2007-- $124,860 +31.6%
    2006-- $94,910 +7.1%
    2005-- $88,632 +7.6%
    2004-- $82,356 +8.2%
    2003-- $76,080 +3.7%
    2002-- $73,360 +3.9%
    2001-- $70,640
    Find assessor info on the county website

    Neighborhood: 21716

    Nearby schools

    GreatSchools rating
    Schools provided by the listing agent
    • Elementary: Brunswick
    • Middle: Brunswick
    • High: Brunswick
    • District: Frederick County Public Schools

    Source: Bright MLS. This data may not be complete. We recommend contacting the local school district to confirm school assignments for this home.

    Get a cash offer in 3 minutes
    Find out how much your home could sell for in as little as 3 minutes with a no-obligation cash offer.
    Estimated market value
    $277,900
    Get a cash offer in 3 minutes
    Find out how much your home could sell for in as little as 3 minutes with a no-obligation cash offer.
    Estimated market value
    $277,900