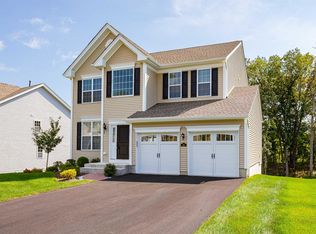
One of the best homes in Hopewell Glen, set on a quiet cul-de-sac with only one next-door neighbor and unobstructed views over 8 acres of forever greenspace. From the covered front porch, enjoy sunset views; out back, an oversized Trex deck faces east across the wooded preserve, perfect for quiet mornings watching the sunrise.
Inside, the main level blends easy flow and warm details: high ceilings, custom wainscoting, and a true open kitchen with a large island, double ovens, ample cabinets and sliders to the deck. The family room features a cozy gas fireplace and tall windows overlooking the outdoor greenspace. A dedicated office and generous dining/living areas make entertaining effortless.
Upstairs, the sunlit primary suite showcases a striking wall of windows facing the greenspace and pond, a spacious bath with soaking tub, and two walk-in closets (one currently used as a nursery), plus three additional bedrooms and a full hall bath.
The recently finished walkout lower level adds flexible living space with a rec/media area, wet bar, 5th bedroom with full-size windows, a private full bath, and storage. Step out to a landscaped backyard with mature arborvitae, hydrangea and other plantings for privacy and an under-deck patio protected by waterproofing above.
Hopewell Glen offers sidewalks, streetlights, a clubhouse, pool, fitness center, and playgrounds, with lawn maintenance & irrigation included. This is easy living in a prime Hopewell Junction location, close to everything.
Come see it in person, a home like this is a rare find!
Sold for $849,900
$849,900
21 W Tilden Place, Hopewell Junction, NY 12533
5beds
4,012sqft
Single Family Residence, Residential
Built in 2019
0.27 Acres Lot
$877,100 Zestimate®
$212/sqft
$5,607 Estimated rent
Home value
$877,100
$789,000 - $974,000
$5,607/mo
Zestimate® history
Owner options
List your home for rent
$5,607/mo
Rent Zestimate®
Find your next renter with Zillow Rental Manager. Plus, with online applications, you can quickly screen prospective tenants – for free.
$5,607/mo
Rent Zestimate®
Refinance and save
$6,197/mo
Est. payment
Refinancing to a lower rate could help reduce your monthly payments and save thousands over the life of the loan.
$6,197/mo
Est. payment
Explore your selling options
Work with a Zillow partner agent
Leverage their expertise and Zillow's premium Showcase listings to get your home seen by more buyers.
Get startedList with your own agent
Get your home in front of millions of buyers by listing it on Zillow.
Learn how to do itSell it yourself
Take full control of how buyers see your home on Zillow by listing For Sale by Owner (FSBO).
List your homeWhat's special
Cozy gas fireplaceDedicated officeOversized trex deckCovered front porchUnder-deck patioHigh ceilingsTwo walk-in closets
Zillow last checked:
Listing updated:
Listed by:
John T. Greenan 845-264-2300,
Greenan Properties RE Agency 845-447-2525
Bought with:
Candice Ryu, 40RY0930426
BHHS Hudson Valley Properties
Source: OneKey® MLS as distributed by MLS GRID,MLS#: 918525
Facts & features
Interior
Bedrooms & bathrooms
- Bedrooms: 5
- Bathrooms: 4
- Full bathrooms: 3
- 1/2 bathrooms: 1
Primary bedroom
- Description: Durable luxury plank vinyl flooring, Custom wall of windows overlooking outdoor green space.
- Level: Second
Bedroom 2
- Description: Durable luxury plank vinyl flooring, walk in closet
- Level: Second
Bedroom 3
- Description: Durable luxury plank vinyl flooring
- Level: Second
Bedroom 5
- Description: Durable luxury plank vinyl flooring & full size windows + Nursery area
- Level: Basement
Primary bathroom
- Description: Large soaking tub and standup shower, double vanitys
- Level: Second
Bathroom 3
- Description: Hall bath with tub & double vanity.
- Level: Second
Bathroom 4
- Description: Brand new full bathroom with tub
- Level: Basement
Bathroom 4
- Description: Durable luxury plank vinyl flooring
- Level: Second
Den
- Description: In walk out basement with durable luxury plank vinyl flooring
- Level: Basement
Dining room
- Description: Extra large with hardwood flooring
- Level: First
Family room
- Description: Vaulted ceilings w/ recessed lights, gas fireplace, extra large windows.
- Level: First
Kitchen
- Description: Open concept with large island, recessed lights, sliding door to oversized trax deck
- Level: First
Laundry
- Description: Main level with slop sink and cabinets for storage
- Level: First
Lavatory
- Description: Main floor with tile backsplash and wainscotting
- Level: First
Living room
- Description: Adjoins dining room, harwood floors
- Level: First
Media room
- Description: In walk out basement with durable luxury plank vinyl flooring
- Level: Basement
Office
- Description: Hardwood floors, overlooks outdoor green space
- Level: First
Heating
- Forced Air
Cooling
- Central Air, Ductless
Appliances
- Included: Dishwasher, Dryer, Electric Oven, Gas Cooktop, Refrigerator, Washer, Gas Water Heater
- Laundry: Washer/Dryer Hookup, Laundry Room
Features
- Ceiling Fan(s), Chefs Kitchen, Crown Molding, Double Vanity, Eat-in Kitchen, Entrance Foyer, Formal Dining, His and Hers Closets, Kitchen Island, Open Floorplan, Open Kitchen, Pantry, Primary Bathroom, Quartz/Quartzite Counters, Recessed Lighting, Soaking Tub, Storage
- Flooring: Hardwood, Laminate, Tile
- Windows: Double Pane Windows, Wall of Windows
- Basement: Finished,Full,Walk-Out Access
- Attic: Scuttle
- Number of fireplaces: 1
- Fireplace features: Gas
Interior area
- Total structure area: 4,012
- Total interior livable area: 4,012 sqft
Property
Parking
- Total spaces: 4
- Parking features: Attached, Driveway, Garage
- Garage spaces: 2
- Has uncovered spaces: Yes
Features
- Levels: Three Or More
- Patio & porch: Covered, Deck, Patio, Porch
- Exterior features: Basketball Hoop, Garden, Mailbox, Rain Gutters, Tennis Court(s)
- Pool features: Community, Fenced, Outdoor Pool
- Has view: Yes
- View description: Panoramic, Trees/Woods
Lot
- Size: 0.27 Acres
- Dimensions: 150 x 79
- Features: Back Yard, Corner Lot, Cul-De-Sac, Landscaped, Wooded
- Residential vegetation: Partially Wooded
Details
- Parcel number: 1328006457011108690000
- Special conditions: None
Construction
Type & style
- Home type: SingleFamily
- Architectural style: Colonial
- Property subtype: Single Family Residence, Residential
Materials
- Fiberglass Insulation, Vinyl Siding
- Foundation: Concrete Perimeter
Condition
- Actual
- Year built: 2019
Details
- Builder model: Niagra New England
Utilities & green energy
- Sewer: Public Sewer
- Water: Public
- Utilities for property: Cable Connected, Electricity Connected
Community & HOA
Community
- Features: Clubhouse, Fitness Center, Playground, Pool, Sidewalks, Tennis Court(s)
- Security: Smoke Detector(s)
- Subdivision: Hopewell Glen
HOA
- Has HOA: Yes
- Amenities included: Basketball Court, Clubhouse, Fitness Center, Landscaping, Maintenance, Maintenance Grounds, Playground, Pool, Recreation Facilities, Trash
- Services included: Common Area Maintenance, Maintenance Structure, Maintenance Grounds, Pool Service, Trash
- HOA fee: $340 monthly
Location
- Region: Hopewell Junction
Financial & listing details
- Price per square foot: $212/sqft
- Tax assessed value: $817,500
- Annual tax amount: $16,158
- Date on market: 10/1/2025
- Cumulative days on market: 38 days
- Listing agreement: Exclusive Right To Sell
- Electric utility on property: Yes
Price history
| Date | Event | Price |
|---|---|---|
| 1/28/2026 | Sold | $849,900$212/sqft |
Source:  OneKey® MLS as distributed by MLS GRID #918525 Report a problem OneKey® MLS as distributed by MLS GRID #918525 Report a problem | ||
| 11/8/2025 | Pending sale | $849,900$212/sqft |
Source: OneKey® MLS as distributed by MLS GRID #918525 Report a problem | ||
| 10/14/2025 | Price change | $849,900-5.6%$212/sqft |
Source: OneKey® MLS as distributed by MLS GRID #918525 Report a problem | ||
| 10/1/2025 | Listed for sale | $899,922+57.4%$224/sqft |
Source: OneKey® MLS as distributed by MLS GRID #918525 Report a problem | ||
| 7/26/2019 | Sold | $571,653$142/sqft |
Source: OneKey® MLS as distributed by MLS GRID #M372221 Report a problem | ||
Public tax history
| Year | Property taxes | Tax assessment |
|---|---|---|
| 2025 | -- | $817,500 +6.5% |
| 2024 | -- | $767,600 +6.1% |
| 2023 | -- | $723,800 +10% |
| 2022 | -- | $658,000 +12% |
| 2021 | -- | $587,500 +8% |
| 2020 | -- | $544,000 +262.7% |
| 2019 | -- | $150,000 +275% |
| 2018 | -- | $40,000 |
| 2017 | $1,736 | $40,000 |
| 2016 | -- | $40,000 |
| 2015 | -- | $40,000 |
| 2014 | -- | $40,000 |
| 2012 | -- | $40,000 |
| 2011 | -- | $40,000 |
Find assessor info on the county website
Neighborhood: 12533
Nearby homes
- $964,8004 bd3 ba3.1k sqft19 W Tilden Pl, Hopewell Junction, NY 12533Off Market
- $796,2003 bd3 ba2.3k sqft15 W Tilden Pl, Hopewell Junction, NY 12533Off Market
- $498,2003 bd2 ba2.1k sqft24 W Tilden Pl, Hopewell Junction, NY 12533Off Market
- $879,0003 bd3 ba2.9k sqft20 W Tilden Pl, Hopewell Junction, NY 12533Off Market
- $875,8003 bd3 ba2.8k sqft20 W Tilden Way, Hopewell Junction, NY 12533Off Market
- $886,5004 bd3 ba3.1k sqft16 W Tilden Pl, Hopewell Junction, NY 12533Off Market
- $1,045,8003 bd3 ba3.2k sqft28 W Tilden Pl, Hopewell Junction, NY 12533Off Market
- $848,0003 bd3 ba2.7k sqft7 W Tilden Pl, Hopewell Junction, NY 12533Off Market
Nearby schools
GreatSchools rating
- 8/10Fishkill Plains Elementary SchoolGrades: PK-6Distance: 1.4 mi
- 5/10Van Wyck Junior High SchoolGrades: 7-8Distance: 1.3 mi
- 8/10John Jay Senior High SchoolGrades: 9-12Distance: 3.4 mi
Schools provided by the listing agent
- Elementary: Fishkill Plains Elementary School
- Middle: Van Wyck Junior High School
- High: John Jay Senior High School
Source: OneKey® MLS as distributed by MLS GRID. This data may not be complete. We recommend contacting the local school district to confirm school assignments for this home.
Get a cash offer in 3 minutes
Find out how much your home could sell for in as little as 3 minutes with a no-obligation cash offer.
Estimated market value
$877,100
Get a cash offer in 3 minutes
Find out how much your home could sell for in as little as 3 minutes with a no-obligation cash offer.
Estimated market value
$877,100
- New York
- Dutchess County
- Hopewell Junction
- 12533
- 21 W Tilden Place
Nearby cities
Nearby neighborhoods
Nearby zip codes
Other Hopewell Junction Topics
- Apartments for Rent in 12533
- Houses for Sale in 12533
- Houses for Rent in 12533
- 12533 Real Estate
- Hopewell Junction Condos
- Houses for Sale in Hopewell Junction
- Newest Listings in Hopewell Junction
- Hopewell Junction Home Values
- Hopewell Junction Real Estate Agents
- Hopewell Junction Refinance
- Hopewell Junction Mortgage Rates
