Skip main navigation
Sold for $2,995,000
  • $2,995,000

    21 Webster Avenue, Long Beach Twp, NJ 08008

    6beds
    2,900sqft
    Single Family Residence
    Built in 2025
    3,920 Square Feet Lot
    $3,038,600 Zestimate®
    $1,033/sqft
    $4,891 Estimated rent

    Home value

    $3,038,600

    $2.73M - $3.37M

    $4,891/mo

    Zestimate® history
    Loading
    Loading...

    Owner options

    List your home for rent

    $4,891/mo

    Rent Zestimate®

    Find your next renter with Zillow Rental Manager. Plus, with online applications, you can quickly screen prospective tenants – for free.

    Learn more

    $4,891/mo

    Rent Zestimate®

    Refinance and save

    $19,911/mo

    Est. payment

    Refinancing to a lower rate could help reduce your monthly payments and save thousands over the life of the loan.

    See today's rates

    $19,911/mo

    Est. payment

    Explore your selling options

    Work with a Zillow partner agent

    Leverage their expertise and Zillow's premium Showcase listings to get your home seen by more buyers.

    Get started

    List with your own agent

    Get your home in front of millions of buyers by listing it on Zillow.

    Learn how to do it

    Sell it yourself

    Take full control of how buyers see your home on Zillow by listing For Sale by Owner (FSBO).

    List your home

    What's special

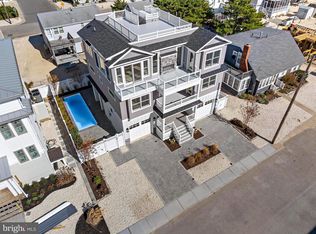
    Heated saltwater poolDouble-side gas fireplaceMahogany ceilingsCrape myrtlesShiplap staircase accent wallsShaker-style cabinetryGlass panel railings
    DESIGNED WITH DISTINCTION...With quality craftsmanship beyond comparison, this excitingly new home is located only 2 homes off the bay with spectacular bay views from all levels! This dream pleaser offers 6 bedrooms with 3 ensuites and 5.5 baths with custom designer tile, walk-in showers w/frameless glass doors, pebble floors and high-end hardware. The beautiful wide plank engineered hardwood flooring thoughout the home is designed for durability and brings warmth and elegance to the home. The shiplap staircase accent walls give the home that coastal flair while the 4-stop elevator offers easy convenience to the 4 levels. There are 3 spacious informal gathering areas for today's casual living on each level (cont'd) Features List attached! Each gathering area expands to decking with Mahogany ceilings and ceiling fans while enjoying bayviews. The family room offers an entertainment center with wet bar, beverage cooler and ice maker for your guests entertaining pleasures. The laundry room offers washer/dryer w/quartz countertop and cabinetry. The spacious great room is opened by wide windows and transom windows that bathe the room in light. You'll enjoy the double-side gas fireplace opening to the large deck bringing the beauty of the outside to your chairside with ledgestone exterior and glass panel railings while enjoying bayviews. You'll love the rich quality of this open kitchen with stainless-steel Thermador appliances and custom range hood, high-end Shaker-style cabinetry, quartz countertops with tile backsplash and center island for those impromptu meals. The rooftop will be the gathering area for those beautiful sunsets and summertime fireworks while enjoying cool summer breezes. Casual poolside living can be yours in this 26x8 heated saltwater pool with adjoining pavers in the privacy of your vinyl fenced backyard with underground irrigation, Crape Myrtles & Hydrangeas as part of the beautiful setting. The covered paver patio is perfect for an outdoor kitchen, if you so desire. The 2-car garage with epoxy flooring solves all your storage needs. No expense was spared in every detail. It's the subtle touches that make this home different from all the rest. From location, style and direct bayviews, along with high rental protential, this is a profitable investment for the enterprising person. Let real estate work for you and call today! See Features list attached!

    Zillow last checked:

    Listing updated:

    Listed by:

    Mary Ann O'Shea 609-713-4164,

    RE/MAX at Barnegat Bay

    Bought with:

    Craig Stefanoni, 8437113

    Berkshire Hathaway HomeServices Zack Shore Realtors

    Source: MoreMLS,MLS#: 22525990MLS Logo

    Facts & features

    Interior

    Bedrooms & bathrooms
    • Bedrooms: 6
    • Bathrooms: 6
    • Full bathrooms: 5
    • 1/2 bathrooms: 1
    Heating
    • Natural Gas, Forced Air, 2 Zoned Heat
    Cooling
    • Electric, Central Air, 2 Zoned AC
    Features
    • Ceilings - 9Ft+ 2nd Flr, Elevator, Wet Bar, Recessed Lighting
    • Windows: Thermal Window
    • Basement: Flood Vent
    • Number of fireplaces: 1
    Interior area
    • Total structure area: 2,900
    • Total interior livable area: 2,900 sqft

    Property

    Parking
    • Total spaces: 2
    • Parking features: Paver Block, Driveway
    • Attached garage spaces: 2
    • Has uncovered spaces: Yes
    Features
    • Stories: 4
    • Exterior features: Outdoor Shower, Lighting
    • Has private pool: Yes
    • Pool features: Fenced, Heated, In Ground, Pool Equipment, Salt Water
    • Fencing: Fenced Area
    • Has view: Yes
    • View description: Bay, Ocean
    • Has water view: Yes
    • Water view: Bay,Ocean
    • Waterfront features: Bayside
    Lot
    • Size: 3,920 Square Feet
    • Dimensions: 60 x 64
    Details
    • Parcel number: 18000017400006
    • Zoning description: Residential, Neighborhood

    Construction

    Type & style
    • Home type: SingleFamily
    • Architectural style: Contemporary,Reverse Living
    • Property subtype: Single Family Residence
    Materials
    • Foundation: Pillar/Post/Pier
    • Roof: Fiberglass
    Condition
    • Year built: 2025

    Utilities & green energy

    • Sewer: Public Sewer

    Community & HOA

    Community
    • Subdivision: None
    HOA
    • Has HOA: No
    Location
    • Region: Beach Haven

    Financial & listing details

    • Price per square foot: $1,033/sqft
    • Date on market: 8/27/2025
    • Inclusions: Outdoor Lighting, Washer, Ceiling Fan(s), Dishwasher, Dryer, Microwave, Stove Hood, Refrigerator, Screens, Garbage Disposal, Garage Door Opener, Gas Cooking

    Price history

    DateEventPrice
    1/9/2026Sold$2,995,000$1,033/sqft
    Source: MoreMLS #22525990 Report a problem
    10/27/2025Pending sale$2,995,000$1,033/sqft
    Source: MoreMLS #22525990 Report a problem
    8/27/2025Listed for sale$2,995,000+147.5%$1,033/sqft
    Source: MoreMLS #22525990 Report a problem
    10/4/2024Sold$1,210,000+7.6%$417/sqft
    Source: MoreMLS #22426150 Report a problem
    9/15/2024Pending sale$1,125,000$388/sqft
    Source: MoreMLS #22426150 Report a problem
    9/15/2024Contingent$1,125,000$388/sqft
    Source: Bright MLS #NJOC2028456 Report a problem
    9/9/2024Listed for sale$1,125,000$388/sqft
    Source: Bright MLS #NJOC2028456 Report a problem

    Public tax history

    Tax history is unavailable.

    Neighborhood: 08008

    Nearby schools

    GreatSchools rating
    Get a cash offer in 3 minutes
    Find out how much your home could sell for in as little as 3 minutes with a no-obligation cash offer.
    Estimated market value
    $3,038,600
    Get a cash offer in 3 minutes
    Find out how much your home could sell for in as little as 3 minutes with a no-obligation cash offer.
    Estimated market value
    $3,038,600