Skip main navigation
Closed
  • $830,000

    21 Waga Ct, Brevard, NC 28712

    3beds
    3,400sqft
    Single Family Residence
    Built in 2004
    2.1 Acres Lot
    $830,000 Zestimate®
    $244/sqft
    $2,935 Estimated rent

    Home value

    $830,000

    $789,000 - $872,000

    $2,935/mo

    Zestimate® history
    Loading
    Loading...

    Owner options

    List your home for rent

    $2,935/mo

    Rent Zestimate®

    Find your next renter with Zillow Rental Manager. Plus, with online applications, you can quickly screen prospective tenants – for free.

    Learn more

    $2,935/mo

    Rent Zestimate®

    Refinance and save

    $8,814/mo

    Est. payment

    Refinancing to a lower rate could help reduce your monthly payments and save thousands over the life of the loan.

    See today's rates

    $8,814/mo

    Est. payment

    Explore your selling options

    Work with a Zillow partner agent

    Leverage their expertise and Zillow's premium Showcase listings to get your home seen by more buyers.

    Get started

    List with your own agent

    Get your home in front of millions of buyers by listing it on Zillow.

    Learn how to do it

    Sell it yourself

    Take full control of how buyers see your home on Zillow by listing For Sale by Owner (FSBO).

    List your home

    What's special

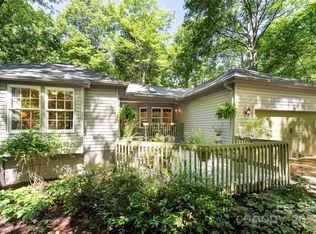
    Tucked away on a private 2+ acre cul-de-sac lot in prestigious Connestee Falls, this beautifully updated home offers the rare combination of peaceful mountain living and modern comfort. Conveniently located near the East Gate and just minutes from the community’s renowned amenities, the setting is both tranquil and accessible. Inside, an open, light-filled floor plan welcomes you with warm hardwood floors, soaring vaulted ceilings with skylights, and a cozy fireplace that anchors the main living space. Surrounded by wooded views from nearly every room, the home feels like a private retreat immersed in nature. The spectacular sunroom provides the perfect place to relax with a book or morning coffee while enjoying the quiet beauty of the surrounding forest. Recent updates—including HVAC, roof, driveway, expansive decking, and fully renovated baths with granite and tile finishes—offer the style and peace of mind often found in new construction. Designed for both everyday living and entertaining, the chef’s kitchen flows seamlessly to an outdoor dining area and generous deck, creating an ideal space for gatherings or simply enjoying the fresh mountain air. Practical features enhance the home’s livability, including a walk-in pantry, spacious laundry room, and oversized garage with workshop space and sealed flooring. The lower level expands the living area with a comfortable family room that opens to a second large deck and seating area, perfect for guests or relaxed evenings outdoors. Abundant storage space ensures plenty of room for seasonal items and treasured keepsakes. This exceptional property combines privacy, natural beauty, thoughtful updates, and the lifestyle amenities of Connestee Falls—creating a mountain home that is as comfortable as it is inviting.

    Zillow last checked:

    Listing updated:

    Listing Provided by:

    Mark Civiok civiokm@gmail.com,

    White Squirrel Realty

    Bought with:

    Dick Sharkey

    Looking Glass Realty

    Source: Canopy MLS as distributed by MLS GRID,MLS#: 4291498MLS Logo

    Facts & features

    Interior

    Bedrooms & bathrooms
    • Bedrooms: 3
    • Bathrooms: 3
    • Full bathrooms: 2
    • 1/2 bathrooms: 1
    • Main level bedrooms: 1
    Primary bedroom
    • Level: Main
    Bedroom s
    • Level: Main
    Bedroom s
    • Level: Basement
    Bathroom full
    • Level: Main
    Bathroom half
    • Level: Main
    Bathroom full
    • Level: Basement
    Dining room
    • Level: Main
    Family room
    • Level: Basement
    Flex space
    • Level: Basement
    Kitchen
    • Level: Main
    Living room
    • Level: Main
    Sunroom
    • Level: Main
    Heating
    • Electric
    Cooling
    • Central Air
    Appliances
    • Included: Dishwasher, Disposal, Gas Cooktop
    • Laundry: Utility Room
    Features
    • Breakfast Bar, Open Floorplan, Pantry, Storage, Walk-In Closet(s), Walk-In Pantry
    • Flooring: Wood
    • Basement: Exterior Entry,Finished,Full,Interior Entry,Storage Space,Walk-Out Access
    • Fireplace features: Gas Log
    Interior area
    • Total structure area: 1,800
    • Total interior livable area: 3,400 sqft
    • Finished area above ground: 1,800
    • Finished area below ground: 1,600

    Property

    Parking
    • Total spaces: 2
    • Parking features: Attached Garage, Garage Faces Side, Garage Shop, Parking Space(s), Garage on Main Level
    • Attached garage spaces: 2
    Features
    • Levels: One
    • Stories: 1
    • Patio & porch: Deck
    • Exterior features: Other - See Remarks
    • Pool features: Community
    • Waterfront features: Beach - Public, Boat Ramp – Community
    Lot
    • Size: 2.10 Acres
    • Features: Cul-De-Sac, Level, Private, Wooded
    Details
    • Parcel number: 8592062320000
    • Zoning: R4
    • Special conditions: Standard

    Construction

    Type & style
    • Home type: SingleFamily
    • Property subtype: Single Family Residence
    Materials
    • Fiber Cement
    • Foundation: Slab
    Condition
    • New construction: No
    • Year built: 2004

    Utilities & green energy

    • Sewer: Private Sewer
    • Water: Other - See Remarks
    • Utilities for property: Cable Connected, Electricity Connected, Propane, Underground Utilities

    Community & neighborhood

    Community
    • Community features: Boat Storage, Clubhouse, Dog Park, Fitness Center, Game Court, Gated, Golf, Lake Access, Picnic Area, Playground, Putting Green, Recreation Area, RV Storage, Tennis Court(s), Walking Trails
    Location
    • Region: Brevard
    • Subdivision: Connestee Falls

    HOA & financial

    HOA
    • Has HOA: Yes
    • HOA fee: $4,057 annually
    • Association name: CFPOA
    • Association phone: 828-885-2001

    Other

    Other facts
    • Listing terms: Cash,Conventional,FHA,VA Loan
    • Road surface type: Concrete, Paved

    Price history

    DateEventPrice
    5/22/2026Sold$830,000-7.7%$244/sqft
    Source: Canopy MLS as distributed by MLS GRID #4291498 Report a problem
    3/17/2026Price change$899,000-6.8%$264/sqft
    Source: Canopy MLS as distributed by MLS GRID #4291498 Report a problem
    1/19/2026Price change$965,000-8.1%$284/sqft
    Source: Canopy MLS as distributed by MLS GRID #4291498 Report a problem
    9/1/2025Listed for sale$1,050,000+50%$309/sqft
    Source: Canopy MLS as distributed by MLS GRID #4291498 Report a problem
    3/29/2020Listing removed$700,000$206/sqft
    Source: RE/MAX Land of the Waterfalls #3571166 Report a problem
    3/28/2020Listed for sale$700,000+10.2%$206/sqft
    Source: RE/MAX Land of the Waterfalls #3571166 Report a problem
    3/27/2020Sold$635,000-9.3%$187/sqft
    Source: Canopy MLS as distributed by MLS GRID #3571166 Report a problem
    1/18/2020Pending sale$700,000$206/sqft
    Source: RE/MAX Land of the Waterfalls #3571166 Report a problem
    11/29/2019Listed for sale$700,000+2700%$206/sqft
    Source: RE/MAX Land of the Waterfalls #3571166 Report a problem
    2/20/2007Sold$25,000$7/sqft
    Source: Public Record Report a problem

    Public tax history

    YearProperty taxesTax assessment
    2024$4,290 $651,680
    2023$4,290 $651,680
    2022$4,290 +0.8%$651,680
    2021$4,257 +26.4%$651,680 +34.7%
    2020$3,367 +0.7%$483,760
    2019$3,343 +16.3%$483,760
    2018$2,875 +1.1%$483,760
    2017$2,843 $483,760
    2016$2,843 +35.5%$483,760 -6.8%
    2015$2,098 $519,270
    2014$2,098 $519,270 +6.2%
    2013-- $488,890
    2012-- $488,890
    2011-- $488,890 +4%
    2010-- $470,290

    Find assessor info on the county website

    Neighborhood: 28712

    Nearby schools

    GreatSchools rating
    Schools provided by the listing agent
    • Elementary: Brevard
    • Middle: Brevard
    • High: Brevard

    Source: Canopy MLS as distributed by MLS GRID. This data may not be complete. We recommend contacting the local school district to confirm school assignments for this home.

    Get pre-qualified for a loan
    At Zillow Home Loans, we can pre-qualify you in as little as 5 minutes with no impact to your credit score.

    An equal housing lender. NMLS #10287.

    Sell for more on Zillow
    Get a Zillow Showcase℠ listing at no additional cost and you could sell for .
    $830,000
    2% more
    +$16,600
    With Zillow Showcase(estimated)
    $846,600