Skip main navigation
Sold for $530,000
  • $530,000

    21 Wake Forest Ct, Baltimore, MD 21228

    4beds
    2,350sqft
    Townhouse
    Built in 1994
    3,979 Square Feet Lot
    $555,100 Zestimate®
    $226/sqft
    $3,066 Estimated rent

    Home value

    $555,100

    $527,000 - $583,000

    $3,066/mo

    Zestimate® history
    Loading
    Loading...

    Owner options

    List your home for rent

    $3,066/mo

    Rent Zestimate®

    Find your next renter with Zillow Rental Manager. Plus, with online applications, you can quickly screen prospective tenants – for free.

    Learn more

    $3,066/mo

    Rent Zestimate®

    Refinance and save

    $3,507/mo

    Est. payment

    Refinancing to a lower rate could help reduce your monthly payments and save thousands over the life of the loan.

    See today's rates

    $3,507/mo

    Est. payment

    Explore your selling options

    Work with a Zillow partner agent

    Leverage their expertise and Zillow's premium Showcase listings to get your home seen by more buyers.

    Get started

    List with your own agent

    Get your home in front of millions of buyers by listing it on Zillow.

    Learn how to do it

    Sell it yourself

    Take full control of how buyers see your home on Zillow by listing For Sale by Owner (FSBO).

    List your home

    What's special

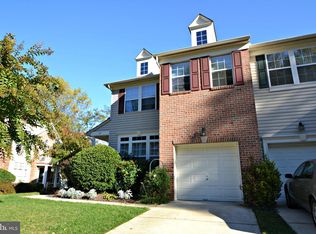
    Discover the perfect blend of comfort and convenience in this charming colonial townhome located in the sought-after College Hills community. With an inviting brick and vinyl siding exterior, this interior townhome offers both style and functionality. As you step into the foyer, accessible from the front door or the attached 1-car garage, you’re greeted by an open and airy atmosphere highlighted by crown molding, a bay window, high ceilings, a striking cathedral ceiling, and a cozy wood-burning fireplace. The luxury laminate flooring adds a touch of elegance throughout the main living areas. The kitchen is designed for both convenience and style, featuring a cozy breakfast nook with access to the rear deck, electric cooking, ample storage, and durable luxury vinyl tile flooring. Upstairs, the primary bedroom suite boasts a vaulted ceiling, a spacious walk-in closet, and a private ensuite with a tub-shower combination. Two additional bedrooms and a hall bath complete the upper level, offering comfortable sleeping quarters for family and guests. The fully finished lower level expands your living space with a versatile family room, complete with a wet bar and wine storage, a full bath, an additional bedroom, and a home office—perfect for working from home or accommodating guests. With major commuter routes like I-70, I-695, and I-95 nearby, your daily travels are hassle-free. This home is a true gem, offering both elegance and practicality in a prime location. Don't miss out on this exceptional opportunity!

    Zillow last checked:

    Listing updated:

    Listed by:

    Tricia Matala 301-651-0297,

    Northrop Realty

    Bought with:

    Sally M Griffin, 323957

    RE/MAX Solutions

    Source: Bright MLS,MLS#: MDBC2101164MLS Logo

    Facts & features

    Interior

    Bedrooms & bathrooms
    • Bedrooms: 4
    • Bathrooms: 4
    • Full bathrooms: 3
    • 1/2 bathrooms: 1
    • Main level bathrooms: 1
    Basement
    • Area: 990
    Heating
    • Heat Pump, Electric
    Cooling
    • Central Air, Electric
    Appliances
    • Included: Microwave, Cooktop, Dishwasher, Disposal, Dryer, Exhaust Fan, Freezer, Ice Maker, Self Cleaning Oven, Oven, Refrigerator, Washer, Water Dispenser, Water Heater, Electric Water Heater
    • Laundry: Dryer In Unit, Has Laundry, Hookup, Main Level, Washer In Unit
    Features
    • Attic, Breakfast Area, Ceiling Fan(s), Crown Molding, Open Floorplan, Eat-in Kitchen, Kitchen - Table Space, Primary Bath(s), Recessed Lighting, Bathroom - Tub Shower, Walk-In Closet(s), Bar, 9'+ Ceilings, Cathedral Ceiling(s), Dry Wall, High Ceilings, Vaulted Ceiling(s)
    • Flooring: Laminate, Luxury Vinyl, Carpet
    • Doors: French Doors, Six Panel, Sliding Glass
    • Windows: Double Pane Windows, Double Hung, Screens, Vinyl Clad
    • Basement: Connecting Stairway,Finished,Heated,Improved,Interior Entry,Exterior Entry,Rear Entrance,Sump Pump,Walk-Out Access,Windows
    • Number of fireplaces: 1
    • Fireplace features: Glass Doors, Heatilator, Mantel(s), Wood Burning
    Interior area
    • Total structure area: 2,908
    • Total interior livable area: 2,350 sqft
    • Finished area above ground: 1,918
    • Finished area below ground: 432

    Property

    Parking
    • Total spaces: 1
    • Parking features: Garage Faces Front, Garage Door Opener, Inside Entrance, Concrete, Attached, Driveway, On Street, Off Site
    • Attached garage spaces: 1
    • Has uncovered spaces: Yes
    Accessibility
    • Accessibility features: Other
    Features
    • Levels: Three
    • Stories: 3
    • Patio & porch: Deck
    • Exterior features: Lighting, Sidewalks
    • Pool features: None
    • Has view: Yes
    • View description: Garden
    Lot
    • Size: 3,979 sqft
    • Features: Backs - Open Common Area, Cul-De-Sac, Landscaped, Wooded
    Details
    • Additional structures: Above Grade, Below Grade
    • Parcel number: 04012200001157
    • Zoning: R
    • Special conditions: Standard

    Construction

    Type & style
    • Home type: Townhouse
    • Architectural style: Traditional
    • Property subtype: Townhouse
    Materials
    • Vinyl Siding, Brick
    • Foundation: Slab
    • Roof: Shingle
    Condition
    • Excellent
    • New construction: No
    • Year built: 1994

    Utilities & green energy

    • Sewer: Public Sewer
    • Water: Public

    Community & neighborhood

    Security
    • Security features: Main Entrance Lock, Smoke Detector(s)
    Location
    • Region: Baltimore
    • Subdivision: College Hills

    HOA & financial

    HOA
    • Has HOA: Yes
    • HOA fee: $248 monthly

    Other

    Other facts
    • Listing agreement: Exclusive Right To Sell
    • Ownership: Fee Simple

    Price history

    DateEventPrice
    9/27/2024Sold$530,000+1.3%$226/sqft
    Source: Bright MLS #MDBC2101164 Report a problem
    9/9/2024Pending sale$523,000$223/sqft
    Source: Bright MLS #MDBC2101164 Report a problem
    9/5/2024Listed for sale$523,000+95.5%$223/sqft
    Source: Bright MLS #MDBC2101164 Report a problem
    10/3/2001Sold$267,500+38.6%$114/sqft
    Source: Public Record Report a problem
    10/24/1997Sold$193,000-1%$82/sqft
    Source: Public Record Report a problem
    3/22/1995Sold$195,000$83/sqft
    Source: Public Record Report a problem

    Public tax history

    YearProperty taxesTax assessment
    2025$5,649 +18.8%$416,600 +6.2%
    2024$4,756 +1.9%$392,400 +1.9%
    2023$4,667 +1.9%$385,100 -1.9%
    2022$4,579 +2%$392,400 +5.9%
    2021$4,490 +0.4%$370,500 +0.4%
    2020$4,471 +0.4%$368,933 -0.4%
    2019$4,452 +0.4%$370,500 +1.3%
    2018$4,434 +2.7%$365,800 +2.7%
    2017$4,319 +12.4%$356,333 +2.7%
    2016$3,841 $346,867 +2.8%
    2015$3,841 $337,400
    2014$3,841 $337,400
    2013-- $337,400 -3.2%
    2012-- $348,700
    2011-- $348,700
    2010-- $348,700 -20.8%
    2009-- $440,430 +15.1%
    2008-- $382,740 +17.7%
    2007-- $325,050 +21.6%
    2006-- $267,360 +8.5%
    2005-- $246,302 +9.3%
    2004-- $225,246 +10.3%
    2003-- $204,190 +6.4%
    2002-- $191,846 +6.9%
    2001-- $179,503

    Find assessor info on the county website

    Neighborhood: 21228

    Nearby schools

    GreatSchools rating
    Schools provided by the listing agent
    • Elementary: Catonsville
    • Middle: Arbutus
    • High: Catonsville
    • District: Baltimore County Public Schools

    Source: Bright MLS. This data may not be complete. We recommend contacting the local school district to confirm school assignments for this home.

    Get a cash offer in 3 minutes
    Find out how much your home could sell for in as little as 3 minutes with a no-obligation cash offer.
    Estimated market value
    $555,100
    Get a cash offer in 3 minutes
    Find out how much your home could sell for in as little as 3 minutes with a no-obligation cash offer.
    Estimated market value
    $555,100