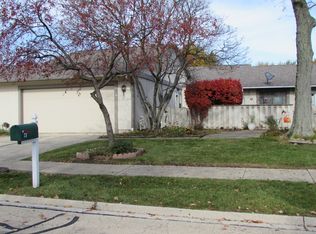
Rare End-Unit Ranch Townhome with New HVAC, 2-Car Garage & Private Patio - Welcome home to this beautifully maintained 1-story ranch townhome featuring 2 bedrooms, 1 bathroom, a 2-car attached garage, and a private patio in a highly desirable location. Situated on a quiet dead-end street, this well-cared-for end unit offers added privacy and a peaceful setting rarely found in townhome living. Inside, you'll find approximately 1,056 square feet of comfortable living space with numerous recent updates. The spacious living and dining areas feature newer carpeting, while the remodeled bathroom includes a new vanity, updated flooring, and modern mirror. The kitchen has been refreshed with new flooring, a 3 year old stove, and a 3 year old dishwasher, making it move-in ready for its next owner. A major value-added feature is the new HVAC system, providing energy efficiency, comfort, and peace of mind for years to come. Investors and homeowners alike will appreciate that rentals are permitted, offering excellent flexibility and potential investment opportunities. Pet-friendly community. The HOA includes access to a clubhouse membership with indoor and outdoor activities, creating a vibrant community atmosphere. Conveniently located near shopping, dining, parks, major highways, commuter routes, and public transportation, this home offers easy access to everything you need. If you're searching for a ranch townhome with attached garage, private patio, end-unit location, new HVAC, investment potential, and low-maintenance living, this is a must-see opportunity.
Closed
Zillow last checked:
Listing updated:
Bought with:
Vasanti Bhatt, CSC
Home 4 U Realty, Inc.
Source: MRED as distributed by MLS GRID,MLS#: 12673969
Price history
| Date | Event | Price |
|---|---|---|
| 8/6/2026 | Sold | $260,000-5.5%$246/sqft |
Source:  MRED as distributed by MLS GRID #12673969 Report a problem MRED as distributed by MLS GRID #12673969 Report a problem | ||
| 6/30/2026 | Contingent | $275,000$260/sqft |
Source: MRED as distributed by MLS GRID #12673969 Report a problem | ||
| 6/11/2026 | Listed for sale | $275,000+35.5%$260/sqft |
Source: MRED as distributed by MLS GRID #12673969 Report a problem | ||
| 7/21/2022 | Sold | $203,000+6.9%$192/sqft |
Source: MRED as distributed by MLS GRID #11436197 Report a problem | ||
| 6/21/2022 | Contingent | $189,900$180/sqft |
Source: MRED as distributed by MLS GRID #11436197 Report a problem | ||
| 6/15/2022 | Listed for sale | $189,900+11.7%$180/sqft |
Source: MRED as distributed by MLS GRID #11436197 Report a problem | ||
| 1/14/2020 | Sold | $170,000+0.1%$161/sqft |
Source: Public Record Report a problem | ||
| 12/4/2019 | Pending sale | $169,853$161/sqft |
Source: Evergreen Real Estate #10575592 Report a problem | ||
| 11/16/2019 | Listed for sale | $169,853+74.2%$161/sqft |
Source: Evergreen Real Estate #10575592 Report a problem | ||
| 11/17/1995 | Sold | $97,500$92/sqft |
Source: Public Record Report a problem | ||
Nearby homes

Get a cash offer in 3 minutes
Find out how much your home could sell for in as little as 3 minutes with a no-obligation cash offer.
Estimated market value
$260,900
