SELLER SAYS SELL!!!! Exceptional Value for a Nearly New Home on 1 Acre! Built in 2023, this beautiful home offers over 3,200 finished square feet of living space on a peaceful 1-acre lot backing to trees. With modern construction, quality finishes, and a fully finished walk-out lower level, this property offers outstanding value for buyers seeking space, privacy, and flexibility. The main level features thoughtfully designed living space, with two primary bedrooms and bathrooms and open floor plan ideal for both everyday living and entertaining. The fully finished walk-out basement nearly doubles the living space, creating over 3,200 finished square feet and includes two very large living areas, a spacious bedroom, and full bathroom providing excellent options for recreation, guests, or multi-generational living. Outdoor living is a standout feature with a beautiful double deck overlooking the peaceful wooded lot. The lower-level patio features brand new concrete and a 6-person hot tub that conveys, Property highlights include: 3 Bedrooms, 3 Full Bathrooms, fully finished walk-out lower level, over 3,200 finished square feet of living space, Private 1-acre wooded lot, Built in 2023 – nearly new construction, Move-in ready condition. Enjoy the peace and privacy of a wooded homesite while still being conveniently located to major commuter routes, shopping, and dining. One of the best values for a nearly new home with acreage in Stafford County.
Sold for $580,000
Street View
$580,000
21 Walnut Grove Dr, Fredericksburg, VA 22406
3beds
3,224sqft
Single Family Residence
Built in 2023
1 Acres Lot
$579,900 Zestimate®
$180/sqft
$3,739 Estimated rent
Home value
$579,900
$545,000 - $615,000
$3,739/mo
Zestimate® history
Owner options
List your home for rent
$3,739/mo
Rent Zestimate®
Find your next renter with Zillow Rental Manager. Plus, with online applications, you can quickly screen prospective tenants – for free.
$3,739/mo
Rent Zestimate®
Refinance and save
$3,479/mo
Est. payment
Refinancing to a lower rate could help reduce your monthly payments and save thousands over the life of the loan.
$3,479/mo
Est. payment
Explore your selling options
Work with a Zillow partner agent
Leverage their expertise and Zillow's premium Showcase listings to get your home seen by more buyers.
Get startedList with your own agent
Get your home in front of millions of buyers by listing it on Zillow.
Learn how to do itSell it yourself
Take full control of how buyers see your home on Zillow by listing For Sale by Owner (FSBO).
List your homeWhat's special
Private bathsTwo fully finished levelsSurrounded by mature treesPergola patioBright open floor planBeautiful trex deckCovered lounge area
Zillow last checked:
Listing updated:
Listed by:
Karen McFarlane 703-220-2034,
Premier Real Estate Brokers and Associates
Bought with:
Sheronica Thompson
Coldwell Banker Elite
Source: Bright MLS,MLS#: VAST2039942
Facts & features
Interior
Bedrooms & bathrooms
- Bedrooms: 3
- Bathrooms: 3
- Full bathrooms: 3
- Main level bathrooms: 2
- Main level bedrooms: 2
Basement
- Description: Percent Finished: 100.0
- Area: 1612
Heating
- Central, Forced Air, Heat Pump, Electric
Cooling
- Central Air, Ceiling Fan(s), Electric
Appliances
- Included: Microwave, Dishwasher, Disposal, Dryer, Exhaust Fan, Ice Maker, Oven/Range - Electric, Refrigerator, Stainless Steel Appliance(s), Cooktop, Washer, Electric Water Heater
Features
- Soaking Tub, Bathroom - Walk-In Shower, Breakfast Area, Ceiling Fan(s), Entry Level Bedroom, Family Room Off Kitchen, Open Floorplan, Kitchen - Gourmet, Kitchen Island, Primary Bath(s), Walk-In Closet(s)
- Flooring: Luxury Vinyl, Wood
- Basement: Full,Finished,Exterior Entry,Rear Entrance,Walk-Out Access
- Has fireplace: No
Interior area
- Total structure area: 3,224
- Total interior livable area: 3,224 sqft
- Finished area above ground: 1,612
- Finished area below ground: 1,612
Property
Parking
- Total spaces: 2
- Parking features: Garage Faces Side, Garage Door Opener, Driveway, Attached
- Attached garage spaces: 2
- Has uncovered spaces: Yes
Accessibility
- Accessibility features: None
Features
- Levels: Two
- Stories: 2
- Patio & porch: Deck, Patio
- Pool features: None
- Has spa: Yes
- Spa features: Hot Tub
Lot
- Size: 1 Acres
- Features: Backs to Trees
Details
- Additional structures: Above Grade, Below Grade
- Parcel number: 44J 5E
- Zoning: A2
- Special conditions: Standard
Construction
Type & style
- Home type: SingleFamily
- Architectural style: Raised Ranch/Rambler,Ranch/Rambler
- Property subtype: Single Family Residence
Materials
- HardiPlank Type
- Foundation: Concrete Perimeter
Condition
- Excellent
- New construction: No
- Year built: 2023
Details
- Builder name: Westbrooke Homes
Utilities & green energy
- Sewer: Septic = # of BR
- Water: Well
- Utilities for property: Cable
Community & HOA
Community
- Subdivision: Walnut Grove Estates
HOA
- Has HOA: No
Location
- Region: Fredericksburg
Financial & listing details
- Price per square foot: $180/sqft
- Tax assessed value: $511,100
- Annual tax amount: $4,634
- Date on market: 6/15/2025
- Listing agreement: Exclusive Right To Sell
- Ownership: Fee Simple
Price history
| Date | Event | Price |
|---|---|---|
| 6/4/2026 | Sold | $580,000-3.3%$180/sqft |
Source:  Bright MLS #VAST2039942 Report a problem Bright MLS #VAST2039942 Report a problem | ||
| 4/28/2026 | Contingent | $599,999$186/sqft |
Source: Bright MLS #VAST2039942 Report a problem | ||
| 4/7/2026 | Price change | $599,999-4.7%$186/sqft |
Source: Bright MLS #VAST2039942 Report a problem | ||
| 3/4/2026 | Price change | $629,900-5.8%$195/sqft |
Source: Bright MLS #VAST2039942 Report a problem | ||
| 2/13/2026 | Listed for sale | $669,000+0.6%$208/sqft |
Source: Bright MLS #VAST2039942 Report a problem | ||
| 1/3/2026 | Listing removed | $665,000$206/sqft |
Source: Bright MLS #VAST2039942 Report a problem | ||
| 7/9/2025 | Price change | $665,000-4.6%$206/sqft |
Source: Bright MLS #VAST2039942 Report a problem | ||
| 6/29/2025 | Price change | $697,000-2.5%$216/sqft |
Source: Bright MLS #VAST2039942 Report a problem | ||
| 6/25/2025 | Price change | $715,000-1.4%$222/sqft |
Source: Bright MLS #VAST2039942 Report a problem | ||
| 6/15/2025 | Listed for sale | $725,000+10.2%$225/sqft |
Source: Bright MLS #VAST2039942 Report a problem | ||
| 3/24/2023 | Sold | $658,155+19.7%$204/sqft |
Source: Bright MLS #VAST2008266 Report a problem | ||
| 7/22/2022 | Pending sale | $549,900+266.6%$171/sqft |
Source: Bright MLS #VAST2008266 Report a problem | ||
| 6/28/2022 | Sold | $150,000-72.7%$47/sqft |
Source: Public Record Report a problem | ||
| 2/10/2022 | Listed for sale | $549,900$171/sqft |
Source: Bright MLS #VAST2008266 Report a problem | ||
Public tax history
| Year | Property taxes | Tax assessment |
|---|---|---|
| 2025 | $4,721 +3.4% | $511,100 |
| 2024 | $4,567 +233.4% | $511,100 +15.3% |
| 2023 | $1,370 +61.2% | $443,300 +343.3% |
| 2022 | $850 | $100,000 |
| 2021 | -- | -- |
Find assessor info on the county website
Neighborhood: 22406
Nearby homes
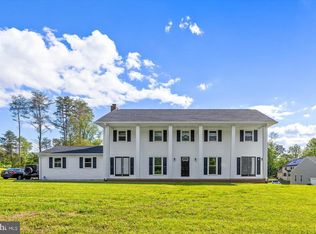
- $565,0004 bd4 ba3.9k sqft9 Walnut Grove Dr, Fredericksburg, VA 22406Sold
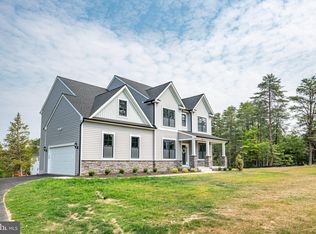
- $795,0005 bd4 ba3.8k sqft360 Greenbank Rd, Fredericksburg, VA 22406Sold
- $461,5003 bd2 ba1.6k sqft354 Greenbank Rd, Fredericksburg, VA 22406Off Market
- $884,7005 bd5 ba2.9k sqft15 Grove Ln, Fredericksburg, VA 22406Off Market
- $615,4004 bd4 ba3.2k sqft20 Walnut Grove Dr, Fredericksburg, VA 22406Off Market
- $818,4005 bd4 ba3.8k sqft368 Greenbank Rd, Fredericksburg, VA 22406Off Market
- $963,6005 bd4 ba3.7k sqft25 Grove Ln, Fredericksburg, VA 22406Off Market
- $425,4003 bd2 ba1.5k sqft344 Greenbank Rd, Fredericksburg, VA 22406Off Market
Nearby schools
GreatSchools rating
- 4/10Rocky Run Elementary SchoolGrades: K-5Distance: 1.3 mi
- 6/10T. Benton Gayle Middle SchoolGrades: 6-8Distance: 2.7 mi
- 4/10Stafford Sr. High SchoolGrades: 9-12Distance: 4 mi
Schools provided by the listing agent
- District: Stafford County Public Schools
Source: Bright MLS. This data may not be complete. We recommend contacting the local school district to confirm school assignments for this home.
Get a cash offer in 3 minutes
Find out how much your home could sell for in as little as 3 minutes with a no-obligation cash offer.
Estimated market value
$579,900
Get a cash offer in 3 minutes
Find out how much your home could sell for in as little as 3 minutes with a no-obligation cash offer.
Estimated market value
$579,900
- Virginia
- Stafford County
- Fredericksburg
- 22406
- 21 Walnut Grove Dr
Nearby cities
Nearby neighborhoods
Nearby zip codes
Other Fredericksburg Topics
