Skip main navigation
Off market
  • $1,880,500

    21 Warrant Officer Bauer Ln, Orangeburg, NY 10962

    5beds
    4,268sqft
    SingleFamily
    Built in 1997
    0.98 Acres Lot
    $1,880,500 Zestimate®
    $441/sqft
    $7,945 Estimated rent

    Home value

    $1,880,500

    $1.69M - $2.07M

    $7,945/mo

    Zestimate® history
    Loading
    Loading...

    Owner options

    List your home for rent

    $7,945/mo

    Rent Zestimate®

    Find your next renter with Zillow Rental Manager. Plus, with online applications, you can quickly screen prospective tenants – for free.

    Learn more

    $7,945/mo

    Rent Zestimate®

    Refinance and save

    $13,023/mo

    Est. payment

    Refinancing to a lower rate could help reduce your monthly payments and save thousands over the life of the loan.

    See today's rates

    $13,023/mo

    Est. payment

    Explore your selling options

    Work with a Zillow partner agent

    Leverage their expertise and Zillow's premium Showcase listings to get your home seen by more buyers.

    Get started

    List with your own agent

    Get your home in front of millions of buyers by listing it on Zillow.

    Learn how to do it

    Sell it yourself

    Take full control of how buyers see your home on Zillow by listing For Sale by Owner (FSBO).

    List your home

    What's special

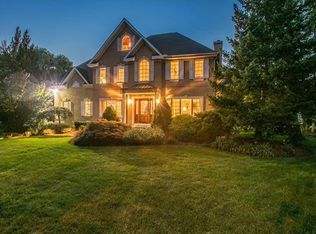
    A Most Elegant and Majestic French Tudor Stone Center Hall Colonial 5 bedrooms 5 full bathrooms, 1 half bathroom with the option of installing the 6th full bathroom with the available pluming, property is sequestered on .98 acres of professionally landscaped property, dead center Cul De Sac location surrounded by graceful towering trees for a serene & totally private living experience in the sought after Sherwood Estates. This spectacular home offers the finest quality of materials fashioned into exceptional architectural details. Custom crown molding through out the home, abundance of natural light with 53 windows throughout the home. Beautiful large stairway to the entrance of the home with a custom Mahogany door. 9 foot ceilings on the 1st floor. Gorgeous oak/walnut/mahogany & imported Italian marble flooring w/palladium Kolbe windows & doors bring natural light into 6,500 square feet of a flowing floorplan. Guests are welcomed into a grand 18 foot foyer w/ a dramatic sweeping staircase & chandelier. An inviting gourmet kitchen w/top-shelf appliances is the focal point leading to a banquet-sized formal dining room w/fireplace & coffered ceiling, family room w/fireplace, exquisite formal living room, office & laundry mudroom & gorgeous sunroom lead to the ultimate in outdoor country club living w/custom pool enlarge concrete pool with attached spa, cabana, stone & granite fire pit, pavilion w/TV, 2 Two brand new central AC units and new driveway 7 months old, approximately 2,000 square feet of bluestone patio's, walkway's and stairs, full basketball court & more! Finished basement with a movie theater. Tremendous bonus room over the 3 car garage. This magnificent home is 30 minutes from NYC, 5 minutes from Manhattan Woods Golf Club & in the Blue Ribbon Pearl River School District! Check out the virtual tour for a stunning show. **Truly a 21st Century Stunning Lifestyle at its Best!

    This property is not currently displayed as for sale or rent on Zillow. This may be different from what's on other websites or public sources.

    Facts & features

    Interior

    Bedrooms & bathrooms
    • Bedrooms: 5
    • Bathrooms: 6
    • Full bathrooms: 5
    • 1/2 bathrooms: 1
    Heating
    • Other, Other
    Cooling
    • Central
    Appliances
    • Laundry: In Unit
    Features
    • Eat-in Kitchen, Entrance Foyer, Granite Counters, Marble Countertops, Master Bath, Pantry, Powder Room, Storage, Walk-In Closet(s), Cathedral Ceiling(s), Formal Dining Room, Exercise Room
    • Doors: ENERGY STAR Qualified Doors
    • Windows: ENERGY STAR Qualified Windows, Triple Pane Windows
    • Basement: Finished, Full
    • Has fireplace: Yes
    Interior area
    • Total interior livable area: 4,268 sqft

    Property

    Parking
    • Total spaces: 3
    • Parking features: Garage - Attached
    Features
    • Patio & porch: Patio
    • Exterior features: Brick
    • Pool features: Inground Pool
    • Fencing: Back Yard
    Lot
    • Size: 0.98 Acres
    • Features: Cul-De-Sec, Level, Private
    Details
    • Parcel number: 3924896420120

    Construction

    Type & style
    • Home type: SingleFamily
    • Architectural style: Colonial
    Materials
    • Stone
    Condition
    • Year built: 1997

    Utilities & green energy

    • Sewer: Public Sewer
    • Water: Public

    Community & HOA

    Community
    • Security: Security System, Fire Splinkler System
    Location
    • Region: Orangeburg

    Financial & listing details

    • Price per square foot: $441/sqft
    • Tax assessed value: $1,830,668
    • Inclusions: Dryer, Dishwasher, Refrigerator, Washer, Oven/Range, Alarm System, Central Vacuum, Disposal, Door Hardware, Garage Door Opener, Gas Grill, Intercom, Microwave, Pool Equipt/Cover, Shades/Blinds, Whirlpool Tub, Ceiling Fan, Light Fixtures, Screens, Hot Tub, Basketball Hoop, Chandelier(s), Curtains/Drapes, Garage Remote, Fireplace Equip, Energy Star Appliance(s), Lawn Maint Equip, Mailbox, Flat Screen TV Bracket, Front Gate, Speakers Outdoor, Gas Tank, Shed, Wine Cooler, Entertainment Cabinets, Video Cameras

    Price history

    DateEventPrice
    4/30/2021Sold$1,265,000-15.4%$296/sqft
    Source: OneKey® MLS as distributed by MLS GRID #H6090169 Report a problem
    11/26/2020Listing removed$1,495,000$350/sqft
    Source: Joyce Realty Corp #H6034071 Report a problem
    5/13/2020Listed for sale$1,495,000$350/sqft
    Source: Joyce Realty Corp #H6034071 Report a problem

    Public tax history

    YearProperty taxesTax assessment
    2025-- $583,800
    2024-- $583,800
    2023-- $583,800
    2022-- $583,800
    2021-- $583,800 +3.5%
    2020-- $563,800
    2019-- $563,800
    2018$37,930 -36.5%$563,800
    2017$59,748 $563,800
    2016-- $563,800
    2015-- $563,800
    2014-- $563,800
    2013-- $563,800
    2012-- $563,800
    2011-- $563,800 -8.9%
    2010-- $618,800
    2009-- $618,800
    2007-- $618,800
    2006-- $618,800
    2005-- $618,800
    2004-- $618,800
    2003-- $618,800
    2002-- $618,800
    2001-- $618,800
    2000-- $618,800
    Find assessor info on the county website

    Neighborhood: 10962

    Nearby schools

    GreatSchools rating
    Schools provided by the listing agent
    • Elementary: Evans Park School
    • Middle: Pearl River Middle School
    • High: Pearl River High School
    • District: Pearl River

    Source: The MLS. This data may not be complete. We recommend contacting the local school district to confirm school assignments for this home.

    Get a cash offer in 3 minutes
    Find out how much your home could sell for in as little as 3 minutes with a no-obligation cash offer.
    Estimated market value
    $1,880,500
    Get a cash offer in 3 minutes
    Find out how much your home could sell for in as little as 3 minutes with a no-obligation cash offer.
    Estimated market value
    $1,880,500