Welcome to your dream home in East Moriches, NY, where historic charm meets modern elegance! This stunning residence has been completely renovated down to the studs, featuring all new electrical, insulation, heating/cooling systems, Bosch on-demand water heater, and classic cedar shake siding. Enjoy the perfect blend of sophistication and contemporary amenities...all with low taxes! Prime Location: Only 0.4 miles to the water, offering scenic views and tranquility. Protected green space behind the home. Beautiful pasture facing this home for horses to graze throughout the day. A close neighbor to the renowned Hamptons, providing endless entertainment, dining, and relaxation opportunities. Choice of Westhampton Beach or Eastport High School. Exquisite Interior: Bedrooms & Baths: 4 or 5 spacious bedrooms and 2.5 luxurious baths. Chef's Kitchen: Large and inviting, with stunning quartz countertops showcasing elegant veining. Equipped with an oversized refrigerator, professional-grade range, powerful hood, and efficient dishwasher. Coffered ceilings with intricate detailing and recessed lighting add elegance and depth. Master Suite: A true retreat with a luxurious master bath and a walk-out balcony/rooftop deck, perfect for enjoying morning coffee or evening sunsets. Living Spaces: Cozy up by the fireplace in the inviting living room, entertain in the formal dining room, and relax in the den or sitting room. Finished Walk-Up Attic: Offers versatility and extra space for various uses, including an extra bedroom. New Hardwood Flooring: Flows throughout the home, adding warmth and continuity. Central Air: Newly installed for year-round comfort. Outdoor Features: Front Porch & Rooftop Balcony: Provide sweeping views of a beautiful pasture where horses can be seen grazing throughout the day, as well as the green space hehind the property., Additional information: Interior Features:Marble Bath
Sold for $965,000
$965,000
21 Watchogue Avenue, East Moriches, NY 11940
5beds
2,800sqft
Single Family Residence, Residential
Built in 1908
0.69 Acres Lot
$1,023,500 Zestimate®
$345/sqft
$5,186 Estimated rent
Home value
$1,023,500
$952,000 - $1.08M
$5,186/mo
Zestimate® history
Owner options
List your home for rent
$5,186/mo
Rent Zestimate®
Find your next renter with Zillow Rental Manager. Plus, with online applications, you can quickly screen prospective tenants – for free.
$5,186/mo
Rent Zestimate®
Refinance and save
$6,680/mo
Est. payment
Refinancing to a lower rate could help reduce your monthly payments and save thousands over the life of the loan.
$6,680/mo
Est. payment
Explore your selling options
Work with a Zillow partner agent
Leverage their expertise and Zillow's premium Showcase listings to get your home seen by more buyers.
Get startedList with your own agent
Get your home in front of millions of buyers by listing it on Zillow.
Learn how to do itSell it yourself
Take full control of how buyers see your home on Zillow by listing For Sale by Owner (FSBO).
List your homeWhat's special
Zillow last checked:
Listing updated:
Listed by:
Jason H. Miller 631-619-4007,
Unique Home Sales of L I Inc 631-619-4007
Bought with:
Dana Bartel, 10301215079
Compass Greater NY LLC
Source: OneKey® MLS as distributed by MLS GRID,MLS#: L3557430
Facts & features
Interior
Bedrooms & bathrooms
- Bedrooms: 5
- Bathrooms: 3
- Full bathrooms: 2
- 1/2 bathrooms: 1
Bedroom 1
- Description: Spare bedroom
- Level: Second
Bedroom 1
- Description: Spare bedroom with view of horse pasture.
- Level: Second
Bedroom 1
- Description: Spare bedroom with view of horse pasture.
- Level: Second
Bathroom 1
- Description: Elegantly designed half bath, featuring exquisite crown molding that adds a touch of sophistication to the ceiling line. The walls are adorned with meticulous box molding, creating a visually striking and architecturally refined atmosphere.
- Level: First
Bathroom 1
- Description: Indulge in elegance with the master bath, showcasing heated floors, stunning marble tile, a classic clawfoot tub, and a separate shower. This luxurious space combines timeless design with modern convenience for a spa-like retreat in your own home.
- Level: Second
Bathroom 1
- Description: Convenience meets style in the hallway full bathroom, featuring heated floors, space and set up for an in-unit washer and dryer. This well-appointed space combines functionality with modern amenities, making laundry days a breeze.
- Level: Second
Other
- Description: Experience luxury in the spacious master bedroom featuring a private walk-out balcony/deck. Perfect for morning coffee or evening relaxation, this serene outdoor space offers stunning views of a horse paddock!
- Level: Second
Other
- Description: This parlor room is a testament to both style and comfort, offering a perfect blend of formality and relaxation.
- Level: First
Other
- Description: The walk-up attic, equipped with central AC and recessed lighting, offers a versatile space that can easily serve as an additional bedroom. This bright and comfortable area enhances the home's flexibility, perfect for guests or as a private retreat.
Dining room
- Description: Formal dining room with bar.
- Level: First
Family room
- Description: spacious room, bathed in abundant natural light streaming through expansive windows and large glass doors. The generous size of the room allows for versatile layout options, making it perfect for both relaxed living and entertaining.
- Level: First
Kitchen
- Description: Oversized chef's kitchen with beautiful quartz countertop, coffered ceilings, crown molding, and commercial appliances.
- Level: First
Living room
- Description: Centerpiece of this inviting space is a charming fireplace, providing both comfort and a focal point for gatherings. The den features beautiful wood floors that exude natural beauty and timeless appeal, complementing the rich tones of the room.
- Level: First
Heating
- Forced Air, Propane
Cooling
- Central Air
Appliances
- Included: Dishwasher, Refrigerator, Tankless Water Heater
Features
- Eat-in Kitchen, Entrance Foyer, Formal Dining, Granite Counters, Primary Bathroom, Pantry
- Flooring: Hardwood
- Windows: Double Pane Windows, ENERGY STAR Qualified Windows, Insulated Windows, New Windows
- Basement: Bilco Door(s),Unfinished
- Attic: Full,Partially Finished,Walkup
- Number of fireplaces: 1
Interior area
- Total structure area: 2,800
- Total interior livable area: 2,800 sqft
Property
Parking
- Parking features: Driveway, Private
- Has uncovered spaces: Yes
Features
- Levels: Three Or More
- Patio & porch: Porch
- Has view: Yes
- View description: Panoramic
Lot
- Size: 0.69 Acres
- Dimensions: .69
Details
- Additional structures: Barn(s), Workshop
- Parcel number: 0200832000300001000
Construction
Type & style
- Home type: SingleFamily
- Property subtype: Single Family Residence, Residential
Materials
- Cedar, Shake Siding
Condition
- Year built: 1908
- Major remodel year: 2024
Utilities & green energy
- Sewer: Cesspool
- Water: Public
- Utilities for property: Trash Collection Public
Community & HOA
HOA
- Has HOA: No
Location
- Region: East Moriches
Financial & listing details
- Price per square foot: $345/sqft
- Tax assessed value: $593,750
- Annual tax amount: $11,650
- Date on market: 6/13/2024
- Listing agreement: Exclusive Right To Lease
Price history
| Date | Event | Price |
|---|---|---|
| 8/6/2024 | Sold | $965,000+1.6%$345/sqft |
Source:  OneKey® MLS as distributed by MLS GRID #L3557430 Report a problem OneKey® MLS as distributed by MLS GRID #L3557430 Report a problem | ||
| 6/28/2024 | Pending sale | $949,999$339/sqft |
Source: OneKey® MLS as distributed by MLS GRID #3557430 Report a problem | ||
| 6/13/2024 | Listed for sale | $949,999+104.3%$339/sqft |
Source: OneKey® MLS as distributed by MLS GRID #3557430 Report a problem | ||
| 6/2/2022 | Sold | $465,000$166/sqft |
Source: Public Record Report a problem | ||
| 3/17/2022 | Sold | $465,000+8.4%$166/sqft |
Source: OneKey® MLS as distributed by MLS GRID #L3369420 Report a problem | ||
| 1/25/2022 | Pending sale | $429,000$153/sqft |
Source: OneKey® MLS as distributed by MLS GRID #3369420 Report a problem | ||
| 1/16/2022 | Listing removed | -- |
Source: OneKey® MLS as distributed by MLS GRID #3369420 Report a problem | ||
| 1/13/2022 | Listed for sale | $429,000+334.4%$153/sqft |
Source: OneKey® MLS as distributed by MLS GRID #3369420 Report a problem | ||
| 1/12/2018 | Sold | $98,750$35/sqft |
Source: Public Record Report a problem | ||
Public tax history
| Year | Property taxes | Tax assessment |
|---|---|---|
| 2025 | -- | $2,850 |
| 2024 | -- | $2,850 |
| 2023 | -- | $2,850 +5.6% |
| 2022 | -- | $2,700 |
| 2021 | -- | $2,700 |
| 2020 | -- | $2,700 |
| 2019 | -- | $2,700 |
| 2018 | -- | $2,700 |
| 2017 | $6,293 | $2,700 |
| 2016 | -- | $2,700 |
| 2015 | -- | $2,700 |
| 2014 | -- | $2,700 |
| 2013 | -- | $2,700 |
| 2012 | -- | $2,700 |
| 2011 | -- | $2,700 |
| 2010 | -- | $2,700 |
| 2009 | -- | $2,700 |
| 2008 | -- | $2,700 |
| 2007 | $4,960 +12.7% | $2,700 |
| 2005 | $4,401 +1.7% | $2,700 |
| 2004 | $4,326 +7.8% | $2,700 |
| 2003 | $4,012 +6.1% | $2,700 |
| 2002 | $3,780 | $2,700 |
Find assessor info on the county website
Neighborhood: 11940
Nearby homes
- $919,0003 bd2 ba2k sqft15 Watchogue Ave, East Moriches, NY 11940Off Market
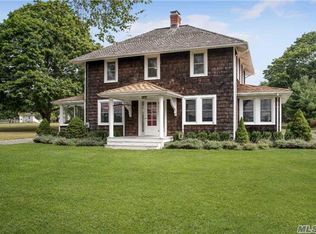
- $799,0003 bd2 ba1.7k sqft25 Watchogue Ave, East Moriches, NY 11940Sold

- $266,038-- bd-- ba-- sqft3 Arabian Ct, East Moriches, NY 11940Off Market
- $595,600-- bd-- ba-- sqft2 Arabian Ct, East Moriches, NY 11940Off Market
- $880,6004 bd3 ba-- sqft31 Watchogue Ave, East Moriches, NY 11940Off Market
- $815,0002 bd2 ba-- sqft4 Arabian Ct, East Moriches, NY 11940Sold
- $679,8002 bd2 ba1.4k sqft1 Arabian Ct, East Moriches, NY 11940Off Market
- $735,6004 bd2 ba1.5k sqft36 Woodlawn Ave, East Moriches, NY 11940Off Market
Nearby schools
GreatSchools rating
- 10/10East Moriches Elementary SchoolGrades: PK-4,6Distance: 0.7 mi
- 6/10East Moriches SchoolGrades: 5-8Distance: 0.7 mi
Schools provided by the listing agent
- Elementary: East Moriches Elementary School
- Middle: East Moriches School
- High: Westhampton Beach Senior High Sch
Source: OneKey® MLS as distributed by MLS GRID. This data may not be complete. We recommend contacting the local school district to confirm school assignments for this home.
Get a cash offer in 3 minutes
Find out how much your home could sell for in as little as 3 minutes with a no-obligation cash offer.
Estimated market value
$1,023,500
Get a cash offer in 3 minutes
Find out how much your home could sell for in as little as 3 minutes with a no-obligation cash offer.
Estimated market value
$1,023,500
- New York
- Suffolk County
- East Moriches
- 11940
- 21 Watchogue Avenue
Nearby cities
Nearby zip codes
Other East Moriches Topics
