Escape to Jamison City -- the Gateway to the Gamelands!
This quaint two-story home sits on a large lot, perfect for anyone who loves nature, quiet mornings, and room to breathe. Enjoy a charming front porch, 2-car detached garage, and a spacious kitchen ready for gatherings.
Inside you'll find 2-3 bedrooms, 1.5 baths, a cute loft, and a flexible unfinished first-floor room that could become a 3rd bedroom. Laundry + 3/4 bath on the first floor make everyday living easy.
A cozy retreat near Gamelands #13 -- ideal for full-time living or your next adventure basecamp.
For sale
$139,000
21 Water St, Benton, PA 17814
2beds
1,316sqft
Single Family Residence
Built in 1900
0.39 Acres Lot
$-- Zestimate®
$106/sqft
$-- HOA
What's special
Cute loftLarge lotCharming front porch
- 2 days |
- 677 |
- 61 |
Likely to sell faster than
Zillow last checked:
Listing updated:
Listed by:
SUSAN L BARCHIK,
CENTURY 21 COVERED BRIDGES REALTY 570-784-2821
Source: CSVBOR,MLS#: C-2269
Facts & features
Interior
Bedrooms & bathrooms
- Bedrooms: 2
- Bathrooms: 2
- 3/4 bathrooms: 1
- 1/2 bathrooms: 1
Bedroom 1
- Description: Spacious, Lots of Natural Light
- Level: Second
- Area: 195 Square Feet
- Dimensions: 13.00 x 15.00
Bedroom 2
- Description: w/ 1/2 Bath!
- Level: Second
- Area: 130 Square Feet
- Dimensions: 10.00 x 13.00
Bathroom
- Description: w/ Laundry
- Level: First
- Area: 77 Square Feet
- Dimensions: 7.00 x 11.00
Bathroom
- Description: Adjoins Bedroom 2
- Level: Second
Den
- Description: Adjoins Kitchen, Could be Dining Area
- Level: First
- Area: 127.19 Square Feet
- Dimensions: 9.25 x 13.75
Kitchen
- Description: Eat-In Vaulted Ceiling
- Level: First
- Area: 158.13 Square Feet
- Dimensions: 11.50 x 13.75
Living room
- Description: HW Floors, Pellet Stove
- Level: First
- Area: 195 Square Feet
- Dimensions: 13.00 x 15.00
Loft
- Description: Cozy Reading Area
- Level: Second
- Area: 74.75 Square Feet
- Dimensions: 6.50 x 11.50
Other
- Description: Partially Finished. Could be 1st floor Bedroom
- Level: First
- Area: 150 Square Feet
- Dimensions: 10.00 x 15.00
Heating
- See Remarks
Appliances
- Included: Dishwasher, Refrigerator, Stove/Range
- Laundry: Laundry Hookup
Features
- Flooring: Hardwood
- Doors: Storm Door(s)
- Windows: Window Treatments
- Basement: Interior Entry,Unfinished
- Has fireplace: Yes
Interior area
- Total structure area: 1,316
- Total interior livable area: 1,316 sqft
- Finished area above ground: 1,316
- Finished area below ground: 0
Property
Parking
- Total spaces: 2
- Parking features: 2 Car
- Has garage: Yes
Features
- Levels: Two
- Stories: 2
- Patio & porch: Porch
Lot
- Size: 0.39 Acres
- Dimensions: 120' x 140'
- Topography: Yes
Details
- Parcel number: 3214B022
- Zoning: Rural Center
Construction
Type & style
- Home type: SingleFamily
- Property subtype: Single Family Residence
Materials
- Vinyl
- Foundation: None
- Roof: Metal
Condition
- Year built: 1900
Utilities & green energy
- Electric: 100 Amp Service
- Sewer: On Site
- Water: Well
Community & HOA
Community
- Features: Paved Streets
- Subdivision: 0-None
Location
- Region: Benton
Financial & listing details
- Price per square foot: $106/sqft
- Tax assessed value: $16,637
- Annual tax amount: $1,589
- Date on market: 8/24/2026
Estimated market value
Not available
Estimated sales range
Not available
Not available
Price history
| Date | Event | Price |
|---|---|---|
| 8/24/2026 | Listed for sale | $139,000+54.4%$106/sqft |
Source: CSVBOR #C-2269 Report a problem | ||
| 3/24/2016 | Sold | $90,000-5.3%$68/sqft |
Source: CSVBOR #20-66627 Report a problem | ||
| 2/11/2016 | Listed for sale | $95,000+20.3%$72/sqft |
Source: Century 21 Covered Bridges Real Estate #20-66627 Report a problem | ||
| 6/12/2009 | Sold | $79,000-3.7%$60/sqft |
Source: Public Record Report a problem | ||
| 11/21/2008 | Listing removed | $82,000$62/sqft |
Source: Advanced Access #08-38091 Report a problem | ||
| 10/17/2008 | Listed for sale | $82,000$62/sqft |
Source: Advanced Access #08-38091 Report a problem | ||
Public tax history
| Year | Property taxes | Tax assessment |
|---|---|---|
| 2025 | $1,558 +3.1% | $16,637 |
| 2024 | $1,511 +11.6% | $16,637 |
| 2023 | $1,354 +3.5% | $16,637 |
| 2022 | $1,309 | $16,637 |
| 2021 | $1,309 +6.7% | $16,637 |
| 2020 | $1,227 +2.3% | $16,637 |
| 2019 | $1,199 +2.4% | $16,637 |
| 2018 | $1,171 | $16,637 |
| 2017 | -- | $16,637 |
| 2016 | -- | $16,637 |
| 2015 | -- | $16,637 |
| 2014 | -- | $16,637 |
| 2013 | -- | $16,637 +15.3% |
| 2012 | -- | $14,431 |
| 2011 | -- | $14,431 |
| 2010 | -- | $14,431 |
| 2009 | -- | $14,431 |
| 2008 | -- | $14,431 |
| 2007 | -- | $14,431 |
| 2006 | -- | $14,431 |
| 2005 | -- | $14,431 |
| 2004 | -- | $14,431 |
| 2003 | -- | $14,431 +0% |
| 2002 | -- | $14,430 |
| 2000 | -- | $14,430 |
Find assessor info on the county website
Monthly payment
Est. payment
Payment breakdown
Explore the cost of this home by adjusting the details. Changes won't be saved.Climate risks
Neighborhood: Jamison City
Nearby schools
GreatSchools rating
- 8/10Appleman Elementary SchoolGrades: K-6Distance: 7.5 mi
- 7/10Benton Area Middle SchoolGrades: 7-8Distance: 7.5 mi
- 6/10Benton Area High SchoolGrades: 9-12Distance: 7.5 mi
Schools provided by the listing agent
- District: Benton
Source: CSVBOR. This data may not be complete. We recommend contacting the local school district to confirm school assignments for this home.
- $7285,619 sqft25 Water St LOT 32, Benton, PA 17814Off Market
- $36,431-- bd-- ba1.3k sqft15 Water St, Benton, PA 17814Off Market
- $57,100-- bd-- ba500 sqft170 Jamison City Rd, Benton, PA 17814Off Market
- $180,0005 bd2 ba2.1k sqft174 Jamison City Rd, Benton, PA 17814Sold
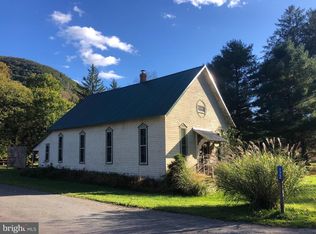
- $149,800-- bd-- ba1.4k sqft166 Jamison City Rd, Benton, PA 17814Off Market
- $228,200-- bd-- ba2.5k sqft33 Water St, Benton, PA 17814Off Market
- $599,9004 bd4 ba4k sqft184 Jamison City Rd, Benton, PA 17814For Sale
- $286,500-- bd-- ba1k sqft182 Jamison City Rd, Benton, PA 17814Off Market
A local agent can set up tours, give advice and negotiate with sellers.
Similar homes
- $129,9004 bd3 ba1.8k sqft26A Kingsbury Dr, Benton, PA 17814For Sale
 MLS ID #C-2278, Angela Renee Young, CENTURY 21 COVERED BRIDGES REALTY. CSVBOR
 - $175,0003 bd1 ba1.4k sqft8 P P And L Rd, Benton, PA 17814For Sale
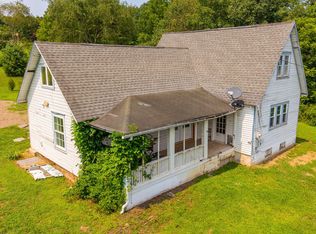 MLS ID #C-2200, Alyssa Saxton, CENTURY 21 COVERED BRIDGES REALTY. CSVBOR
 - $179,0004 bd1 ba1k sqft14 Elk Run Rd, Derrs, PA 17814For Sale
 MLS ID #C-1996, DOLLY B HOLLINGER, CENTURY 21 COVERED BRIDGES REALTY. CSVBOR
 - $169,9004 bd2 ba1.4k sqft47 Church St, Lopez, PA 18628For Sale
 MLS ID #31728053, Mary Lou Klem. Northern Mountains of Pennsylvania MLS
 - $139,9004 bd2 ba1.4k sqft129 Scouten Brook Ln, Mehoopany, PA 18629For Sale
 MLS ID #SC263987, Sarah C. Cremer, Bluestone Realty Group, LLC. GSBR as distributed by MLS GRID
 - $140,0002 bd1 ba800 sqft195 Muncy Creek Rd, Muncy Valley, PA 17758For SaleMLS ID #WB-104272, Beth Ann Myers. West Branch Valley AOR
- $150,0003 bd1 ba1.5k sqft112 Thomson Ave, Dushore, PA 18614For SaleMLS ID #WB-104521, Kelby Mullen. West Branch Valley AOR
- $125,0002 bd1 ba816 sqftMunicipal Rd, Shickshinny, PA 18655For SaleMLS ID #26-3784, Jacob Chesonis, RPA Real Estate. Luzerne County AOR
- $135,0003 bd1 ba1.2k sqft74 Grant St, Shickshinny, PA 18655For SaleMLS ID #26-3682, Ashleigh Talanca, Keller Williams Real Estate, Kingston. Luzerne County AOR
- $175,0002 bd2 ba1.2k sqft154 Hard Pan Rd, Shickshinny, PA 18655For Sale By Owner
- $129,9004 bd2 ba1.6k sqft39 Main St, Muncy Valley, PA 17758For SaleMLS ID #26-3439, Dawn Zwolinski, Agent Real Estate Group, LLC. Luzerne County AOR
- $89,9002 bd1 ba864 sqft79 W Butler St, Shickshinny, PA 18655For SaleMLS ID #PM-144109, Chelsea Aleksich, Keller Williams Real Estate - Stroudsburg. PMAR
- $150,0002 bd1 ba1.2k sqft1620 2nd Ave, Berwick, PA 18603For SaleMLS ID #26-3948, Wendy Kramer, Century 21 Signature Properties. Luzerne County AOR
- $119,9004 bd2 ba1.2k sqft293 Mizdail Rd, Hunlock Creek, PA 18621For SaleMLS ID #26-1300, Michael Kon, Tom Hart Realty. Luzerne County AOR
- $184,9002 bd1 ba848 sqft159 Center St, Hughesville, PA 17737For SaleMLS ID #WB-104624, Patricia A. Smay. West Branch Valley AOR
- $90,5004 bd2 ba1.5k sqft13 Swamp Poodle Rd, Muncy Valley, PA 17758For SaleMLS ID #WB-104554, Tammy Snyder. West Branch Valley AOR
- $184,9003 bd2 ba1.3k sqft35 Trolley Hl, Harveys Lake, PA 18618For SaleMLS ID #26-4241, Jill Jones, Lewith & Freeman, Mountaintop. Luzerne County AOR
- $185,0002 bd2 ba1.5k sqft18 Swamp Poodle Rd, Muncy Valley, PA 17758For SaleMLS ID #WB-103316, Beth Ann Myers. West Branch Valley AOR
- $179,9003 bd1 ba1k sqft4 Star Ln, Harveys Lake, PA 18618For SaleMLS ID #26-3796, Robert T Cook, Berkshire Hathaway HomeServices Poggi, REALTORS Back Mtn. Luzerne County AOR
- $168,0003 bd2 ba1.2k sqft1709 Chestnut St, Berwick, PA 18603For SaleMLS ID #C-2175, GERALDINE WOZNIAK, REALTY WORLD MASICH & DELL. CSVBOR
