Skip main navigation
Off market
  • Tax assessed value
    $15,300

    21 Waterside Close, Eastchester, NY 10709

    4beds
    3,000sqft
    SingleFamily
    Built in 1985
    2,613 Square Feet Lot
    $-- Zestimate®
    $5/sqft
    $7,020 Estimated rent

    Home value

    Not available

    Estimated sales range

    Not available

    $7,020/mo

    Zestimate® history
    Loading
    Loading...

    Owner options

    List your home for rent

    $7,020/mo

    Rent Zestimate®

    Find your next renter with Zillow Rental Manager. Plus, with online applications, you can quickly screen prospective tenants – for free.

    Learn more

    $7,020/mo

    Rent Zestimate®

    Refinance and save

    $293/mo

    Est. payment

    Refinancing to a lower rate could help reduce your monthly payments and save thousands over the life of the loan.

    See today's rates

    $293/mo

    Est. payment

    Explore your selling options

    Work with a Zillow partner agent

    Leverage their expertise and Zillow's premium Showcase listings to get your home seen by more buyers.

    Get started

    List with your own agent

    Get your home in front of millions of buyers by listing it on Zillow.

    Learn how to do it

    Sell it yourself

    Take full control of how buyers see your home on Zillow by listing For Sale by Owner (FSBO).

    List your home

    What's special

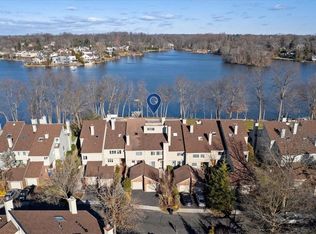
    Absolutely gorgeous and spotless home in" Townhouse at Lake Isle" Complex! Unobstructed views of Lake Innesfree from almost every room! This unique setup leads to tranquil and resort style living with 24 hr maned gatehouse,pool,boat and swim docks and playground. If you want tennis, join Lake Isle country club, a short ride away. The Siematic kitchen with granite counters,Subzero refrigerator,Wolf range, Best exhaust fan,expresso machine and wine cooler is sure to please!Gleaming hardwood floors on main floor and 2nd floor, carpet on third level. The washer/dryer conveniently situated on 2nd level near the bedrooms making this chore a pleasure!3rd floor Bedroom has 2 large closets, skylights and a full bath,perfect for a guest suite.Master bedroom is a dream with its new marble bathroom and 2 custom outfitted walk in closets! Chandelier is excluded. Close to Vernon Hills shopping center,Fresh Market,Trader Joe's and Stop and Shop. 5 minute drive to Crestwood station,walk to elem.sc

    This property is off market, which means it's not currently listed for sale or rent on Zillow. This may be different from what's available on other websites or public sources.

    Facts & features

    Interior

    Bedrooms & bathrooms
    • Bedrooms: 4
    • Bathrooms: 4
    • Full bathrooms: 3
    • 1/2 bathrooms: 1
    Heating
    • Forced air, Gas
    Cooling
    • Central
    Appliances
    • Included: Dishwasher, Dryer, Microwave, Range / Oven, Refrigerator, Washer
    Features
    • Vaulted Ceiling, Wine Cooler, Walk-In Closet(s), Eat-in Kitchen, Hardwood Floors As Seen, Master Bath, Dishwasher, Dryer, Light Fixtures, Microwave, Refrigerator, Shades/Blinds, Washer, Flat Screen TV Bracket, Entertainment Cabinets
    • Flooring: Hardwood
    • Basement: Crawl Space
    Interior area
    • Structure area source: Municipality
    • Total interior livable area: 3,000 sqft

    Property

    Parking
    • Total spaces: 1
    • Parking features: Garage - Attached, Garage - Detached
    Features
    • Patio & porch: Patio
    • Pool features: Community Pool
    • Has view: Yes
    • View description: Water
    • Has water view: Yes
    • Water view: Water
    • Waterfront features: Lake, Waterfront Access, Dock
    Lot
    • Size: 2,613 sqft
    • Features: Level
    • Land development status: Actual
    Details
    • Parcel number: 552489064P 0001018

    Construction

    Type & style
    • Home type: SingleFamily
    Condition
    • Actual
    • Year built: 1985

    Utilities & green energy

    • Sewer: Sewer
    • Water: Municipal

    Community & neighborhood

    Security
    • Security features: Security System
    Location
    • Region: Eastchester

    HOA & financial

    HOA
    • Has HOA: Yes
    • HOA fee: $208 monthly
    • Amenities included: Pool

    Other

    Other facts
    • View: Lake, Pool, Waterfront
    • ViewYN: true
    • Heating: Forced Air, Gas
    • BuildingFeatures: Security System, Patio, Powder Room, Community Pool
    • WaterfrontFeatures: Lake, Waterfront Access, Dock
    • RoadSurfaceType: Private
    • Appliances: Dishwasher, Range/Oven, Refrigerator, Built-in Microwave, Washer/Dryer
    • GarageYN: true
    • InteriorFeatures: Vaulted Ceiling, Wine Cooler, Walk-In Closet(s), Eat-in Kitchen, Hardwood Floors As Seen, Master Bath, Dishwasher, Dryer, Light Fixtures, Microwave, Refrigerator, Shades/Blinds, Washer, Flat Screen TV Bracket, Entertainment Cabinets
    • AttachedGarageYN: true
    • ExteriorFeatures: Deck, Patio, Dock
    • HeatingYN: true
    • CoolingYN: true
    • Flooring: Hardwood
    • WaterfrontYN: 1
    • PatioAndPorchFeatures: Patio
    • CommunityFeatures: Pool, Clubhouse, Close to Park, Close to Railroad, Close to Shops, Near Public Transportation, Lake Rights
    • RoomsTotal: 5
    • ConstructionMaterials: Frame, Clap Board
    • LotFeatures: Level
    • ParkingFeatures: Garage Parking, Driveway, 1 Car Attached, 1 Car Detached
    • Basement: Crawl Space
    • ElevationUnits: Feet
    • FarmLandAreaUnits: Square Feet
    • SeniorCommunityYN: 0
    • BuildingAreaSource: Municipality
    • LivingAreaSource: Municipality
    • LotDimensionsSource: Municipality
    • LotSizeSource: Municipality
    • Skirt: Frame
    • YearBuiltDetails: 1985
    • StoriesTotal: 3.00
    • PoolFeatures: Community Pool
    • Cooling: Central Air
    • DevelopmentStatus: Actual
    • PropertyCondition: Actual
    • SecurityFeatures: Security System
    • AssociationAmenities: Pool
    • WaterSource: Municipal
    • Sewer: Sewer
    • MlsStatus: Active
    • Road surface type: Private

    Price history

    DateEventPrice
    6/30/2020Sold$998,000-13.2%$333/sqft
    Source: Agent Provided Report a problem
    6/5/2020Pending sale$1,150,000$383/sqft
    Source: RE/MAX Prime Properties #H6012527 Report a problem
    6/5/2020Listed for sale$1,150,000$383/sqft
    Source: RE/MAX Prime Properties #H6012527 Report a problem
    4/16/2020Listing removed$1,150,000$383/sqft
    Source: RE/MAX Prime Properties #6012527 Report a problem
    4/2/2020Pending sale$1,150,000$383/sqft
    Source: RE/MAX Prime Properties #6012527 Report a problem
    4/2/2020Listed for sale$1,150,000$383/sqft
    Source: RE/MAX Prime Properties #6012527 Report a problem
    2/18/2020Listing removed$1,150,000$383/sqft
    Source: RE/MAX Prime Properties #6012527 Report a problem
    2/8/2020Listed for sale$1,150,000$383/sqft
    Source: RE/MAX Prime Properties #6012527 Report a problem

    Public tax history

    YearProperty taxesTax assessment
    2014$18,292 +1.9%$9,950
    2013$17,955 +17.5%$9,950 -6.1%
    2012$15,279 -16.7%$10,600 -12.8%
    2010$18,341 +1.8%$12,150
    2009$18,008 +27.3%$12,150 -11.6%
    2008$14,142 +0.6%$13,750
    2007$14,061 +6.9%$13,750
    2005$13,158 $13,750
    2004$13,158 $13,750

    Find assessor info on the county website

    Neighborhood: 10709

    Nearby schools

    GreatSchools rating
    Schools provided by the listing agent
    • Elementary: Anne Hutchinson
    • Middle: Eastchester
    • High: Eastchester
    • District: Eastchester

    Source: The MLS. This data may not be complete. We recommend contacting the local school district to confirm school assignments for this home.