Don’t miss this rare opportunity to enjoy space, privacy, and modern updates in one of Wayland’s most sought-after neighborhoods. Set on over an acre of professionally landscaped grounds, this exceptional 4 Bed 2.5 Bath property offers a wonderful blend of timeless character, thoughtful design, and modern comfort—a place where you can truly feel at home. Recent improvements include a brand-new 4-bedroom septic system installed and passed on-site inspection in August 2026, a renovated chef’s kitchen with custom cabinetry, quartz countertops, a large center island, new refrigerator, and induction cooktop (2026), a renovated full bath (2026), interior and exterior painting (2026), luxury vinyl flooring in the office (2026), a new driveway (2024, sealed in 2026), and a newer roof (2022). The thoughtfully designed multi-level floor plan offers spacious living and entertaining areas, including a fireplaced living room, oversized family room, private home office, and flexible fourth-bedroom suite with bonus studio space. Enjoy the peaceful backyard retreat and convenient access to Loker Elementary School, the Aqueduct Trail, Hamlen Woods, Natick Center commuter rail, shopping, and major routes to Boston and Logan Airport. A truly special home offering the space, comfort, and lifestyle you’ve been waiting for.
For sale
Price cut: $44K (9/8)
$1,255,000
21 Wayland Hills Rd, Wayland, MA 01778
4beds
2,801sqft
Single Family Residence
Built in 1961
1.04 Acres Lot
$1,219,000 Zestimate®
$448/sqft
$-- HOA
What's special
Newer roofNew refrigeratorProfessionally landscaped groundsOversized family roomNew drivewayPeaceful backyard retreatQuartz countertops
- 46 days
- 3,288
- 212
Likely to sell faster than
Zillow last checked:
Listing updated:
Listed by:
Guozhen Dong 781-609-8378,
Keller Williams Realty-Merrimack 978-692-3280
Source: MLS PIN,MLS#: 73559923
Facts & features
Interior
Bedrooms & bathrooms
- Bedrooms: 4
- Bathrooms: 3
- Full bathrooms: 2
- 1/2 bathrooms: 1
Primary bedroom
- Features: Bathroom - 3/4, Flooring - Hardwood
- Level: Second
Bedroom 2
- Features: Closet, Flooring - Hardwood
- Level: Second
Bedroom 3
- Features: Closet, Flooring - Hardwood
- Level: Second
Bedroom 4
- Features: Closet
- Level: Third
Primary bathroom
- Features: Yes
Bathroom 1
- Features: Bathroom - Half, Dryer Hookup - Electric, Washer Hookup
- Level: First
Bathroom 2
- Features: Bathroom - Full, Bathroom - Tiled With Tub, Countertops - Upgraded
- Level: Second
Bathroom 3
- Level: Second
Dining room
- Features: Flooring - Hardwood
- Level: First
Family room
- Features: Flooring - Hardwood, Exterior Access
- Level: First
Kitchen
- Features: Pantry, Countertops - Upgraded, Kitchen Island
- Level: First
Living room
- Features: Flooring - Hardwood, Window(s) - Bay/Bow/Box
- Level: First
Office
- Features: Flooring - Vinyl, Exterior Access
- Level: First
Heating
- Baseboard, Oil
Cooling
- Central Air
Appliances
- Included: Tankless Water Heater, Oven, Dishwasher, Microwave, Range, Refrigerator, Washer, Dryer
- Laundry: Electric Dryer Hookup, Washer Hookup, First Floor
Features
- Office, Bonus Room
- Flooring: Tile, Vinyl, Hardwood, Flooring - Vinyl, Flooring - Hardwood
- Basement: Unfinished
- Number of fireplaces: 1
- Fireplace features: Living Room
Interior area
- Total structure area: 2,801
- Total interior livable area: 2,801 sqft
- Finished area above ground: 2,801
- Finished area below ground: 0
Property
Parking
- Total spaces: 10
- Parking features: Garage Door Opener, Paved Drive, Paved
- Garage spaces: 2
- Uncovered spaces: 8
Features
- Levels: Multi/Split
- Patio & porch: Patio
- Exterior features: Patio, Rain Gutters, Garden
Lot
- Size: 1.04 Acres
Details
- Parcel number: 863634
- Zoning: R40
Construction
Type & style
- Home type: SingleFamily
- Property subtype: Single Family Residence
Materials
- Frame, Stone
- Foundation: Concrete Perimeter
- Roof: Shingle
Condition
- Year built: 1961
Utilities & green energy
- Sewer: Private Sewer
- Water: Public
- Utilities for property: for Electric Range, for Electric Oven, for Electric Dryer
Community & HOA
Community
- Features: Shopping, Park, Golf, Highway Access, Private School, Public School
HOA
- Has HOA: No
Location
- Region: Wayland
Financial & listing details
- Price per square foot: $448/sqft
- Tax assessed value: $1,163,500
- Annual tax amount: $17,254
- Date on market: 8/5/2026
- Exclusions: Staging Furniture, Wall Art And Decors, Portable Fireplace Screen Door
Estimated market value
$1,219,000
$1.16M - $1.28M
$5,010/mo
Price history
| Date | Event | Price |
|---|---|---|
| 9/8/2026 | Price change | $1,255,000-3.4%$448/sqft |
Source: MLS PIN #73559923 Report a problem | ||
| 8/6/2026 | Listed for sale | $1,299,000+116.9%$464/sqft |
Source: MLS PIN #73559923 Report a problem | ||
| 3/22/2012 | Listing removed | $599,000-2.7%$214/sqft |
Source: Commonwealth Estates Residential Brokerage #70936905 Report a problem | ||
| 8/7/2009 | Sold | $615,800+2.8%$220/sqft |
Source: Public Record Report a problem | ||
| 6/26/2009 | Listed for sale | $599,000$214/sqft |
Source: Commonwealth Estates Residential Brokerage #70936905 Report a problem | ||
Public tax history
| Year | Property taxes | Tax assessment |
|---|---|---|
| 2025 | $16,929 +5.6% | $1,083,100 +4.9% |
| 2024 | $16,031 +3.2% | $1,032,900 +10.7% |
| 2023 | $15,534 +4.7% | $933,000 +15.4% |
| 2022 | $14,841 +5.8% | $808,800 +6.8% |
| 2021 | $14,021 -0.4% | $757,100 -4.5% |
| 2020 | $14,073 +2.2% | $792,400 +5.2% |
| 2019 | $13,772 +10.1% | $753,400 +8.6% |
| 2018 | $12,509 +1.8% | $693,800 +2.4% |
| 2017 | $12,290 +8.1% | $677,500 +3.4% |
| 2016 | $11,366 | $655,500 |
Find assessor info on the county website
Monthly payment
Est. payment
Payment breakdown
Explore the cost of this home by adjusting the details. Changes won't be saved.Climate risks
Neighborhood: 01778
Nearby schools
Schools provided by the listing agent
- Elementary: Loker Elementary
- Middle: Wayland Middle
- High: Wayland High
Source: MLS PIN. This data may not be complete. We recommend contacting the local school district to confirm school assignments for this home.
Similar homes
- $1,449,0004 bd4 ba3.7k sqft175 Pelham Island Rd, Wayland, MA 01778For Sale
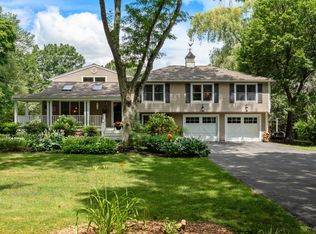 MLS ID #73549330, The Semple & Hettrich Team, Coldwell Banker Realty - Sudbury. MLS PIN
 - $1,225,0003 bd3 ba2.8k sqft56 Country Ln, Westwood, MA 02090For Sale
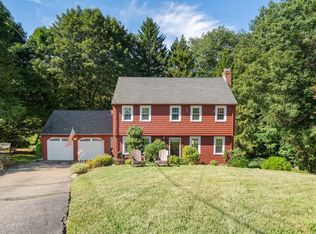 MLS ID #73571650, Gabby Cefalo, Coldwell Banker Realty - Wellesley. MLS PIN
 - $1,230,0004 bd3 ba2.1k sqft27 Maple St, Carlisle, MA 01741For Sale
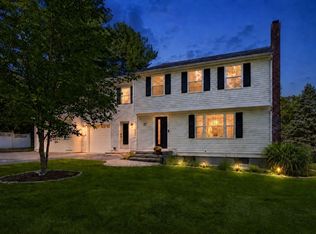 MLS ID #73565380, Dina King, REMAX Executive Realty. MLS PIN
 - $1,269,0004 bd3 ba2.7k sqft369 Dedham Ave, Needham, MA 02492For Sale
 MLS ID #73550531, Chen Wang, United Real Estate, LLC. MLS PIN
