Skip main navigation
Off market
  • Price Unknown

    21 Welsford Gdns #726284, Toronto, ON M3A 2P6

    0beds
    375sqft
    Apartment
    Built in 1965
    -- sqft lot
    $-- Zestimate®
    C$--/sqft
    C$1,664 Estimated rent

    Home value

    Not available

    Estimated sales range

    Not available

    Not available

    Loading
    Loading...

    Owner options

    List your home for rent

    C$1,664/mo

    Rent Zestimate®

    Find your next renter with Zillow Rental Manager. Plus, with online applications, you can quickly screen prospective tenants – for free.

    Learn more

    C$1,664/mo

    Rent Zestimate®

    Refinance and save

    Refinancing to a lower rate could help reduce your monthly payments and save thousands over the life of the loan.

    See today's rates

    Explore your selling options

    Work with a Zillow partner agent

    Leverage their expertise and Zillow's premium Showcase listings to get your home seen by more buyers.

    Get started

    List with your own agent

    Get your home in front of millions of buyers by listing it on Zillow.

    Learn how to do it

    Sell it yourself

    Take full control of how buyers see your home on Zillow by listing For Sale by Owner (FSBO).

    List your home

    What's special

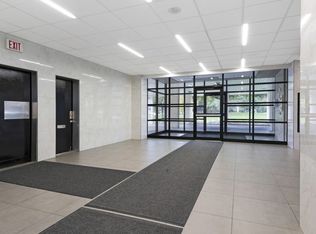
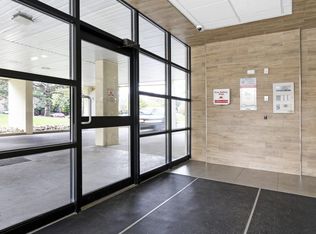
    Large private lotSet-back positioningGenerous outdoor spaceLarge suitesNew modern lobbyCeramic floorsHardwood floors


    AboutWelcome to 21 Welsford Gardens, a well-maintained apartment community set on a large, private lot in Scarborough's WexfordMaryvale neighbourhood. Tucked away from the main road and surrounded by schools and residential homes, this property offers a unique living environment that feels like its own quiet pocket within the city.The building's set-back positioning and generous outdoor space create a calm, community-oriented atmosphere that is rare to find in Toronto.Suites are subject to availability and prices are subject to change without notice. Advertised rents include heat and water; hydro is extra unless otherwise stated.Parking is subject to availability and is offered at an additional cost.Images, videos, and floor plans are for illustrative purposes only and may not reflect the actual suite available. Finishes, layouts, and features may vary.E.&O.E. Community Amenities Elevators On-site staff Laundry facilities Convenience store Wheelchair Access Public transit Shopping nearby Parks nearby Schools nearby No Smoking allowed Indoor & Outdoor Parking On-site Management Close to schools, parks, highway and shopping Quiet and Safe Community Large Suites Perfect for families New Modern Lobby Common laundry 2 Elevators Security Cameras Balcony Suite Amenities Fridge Stove Balconies Ceramic floors Hardwood floors Park views City views Cable ready Internet ready Vinyl Plank Floors Radiant Heating Utilities Included Heat Water

    This property is off market, which means it's not currently listed for sale or rent on Zillow. This may be different from what's available on other websites or public sources.
    Zillow last checked:

    Listing updated:

    Source: Zillow Rentals

    Facts & features

    Interior

    Bedrooms & bathrooms
    • Bedrooms: 0
    • Bathrooms: 1
    • Full bathrooms: 1
    Appliances
    • Laundry: Shared
    Features
    • Elevator
    • Flooring: Hardwood, Tile
    Interior area
    • Total interior livable area: 375 sqft

    Property

    Parking
    • Details: Contact manager
    Accessibility
    • Accessibility features: Disabled access
    Features
    • Stories: 13
    • Exterior features: Heating included in rent, On-Site Management, View Type: City, View Type: Park, Water included in rent
    • Has view: Yes
    • View description: City View, Park View

    Construction

    Type & style
    • Home type: Apartment
    • Property subtype: Apartment
    Condition
    • Year built: 1965

    Utilities & green energy

    • Utilities for property: Water

    Community & HOA

    Community
    • Deposit fee: C$1,449
    Location
    • Region: Toronto

    Financial & listing details

    • Date on market: 10/24/2025
    • Lease term: Contact For Details

    Price history

    DateEventPrice
    5/23/2026Listing removedC$1,449C$4/sqft
    Source: Zillow Rentals Report a problem
    5/21/2026Price changeC$1,449-5%C$4/sqft
    Source: Zillow Rentals Report a problem
    4/26/2026Price changeC$1,525-4.6%C$4/sqft
    Source: Zillow Rentals Report a problem
    4/19/2026Price changeC$1,599-5.9%C$4/sqft
    Source: Zillow Rentals Report a problem
    10/24/2025Listed for rentC$1,699-5.6%C$5/sqft
    Source: Zillow Rentals Report a problem
    5/9/2024Listing removed--
    Source: Zillow Rentals Report a problem
    1/5/2024Listed for rentC$1,799C$5/sqft
    Source: Zillow Rentals Report a problem

    Public tax history

    Tax history is unavailable.

    Neighborhood: Parkwoods

    Nearby schools

    GreatSchools rating

    No schools nearby

    We couldn't find any schools near this home.