What a way to kick off the Summer! Located on a cul-de-sac w/a tree-lined backyard, this tastefully updated oversized split level has everything you could want in a home. The convenient carport opens into the soundproofed family room (with surround sound), with tile flooring,a gas fireplace & large mudroom area. great for all seasons. Also on this level, you'll find a full bath with laundry, plenty of storage and a bonus room with wood-burning fireplace, ideal for a home office. Upstairs, an open floor plan flows with beautiful hickory flooring from the living room into the kitchen with granite countertops, stainless steel appliances & an eat-in dining room area. The great room will WOW you with its cathedral ceilings & abundant natural light! 3 bedrooms w/another full bath with radiant heat in the floor complete this level. Entertain this summer on the patio (also wired for sound) w/its cozy fire pit, surrounded by gorgeous landscaping. Don't miss this one! Showings begin Friday 6/21.
Sold for $750,000
$750,000
21 Wendy Ln, Holliston, MA 01746
3beds
2,504sqft
Single Family Residence
Built in 1973
0.46 Acres Lot
$781,800 Zestimate®
$300/sqft
$3,501 Estimated rent
Home value
$781,800
$743,000 - $821,000
$3,501/mo
Zestimate® history
Owner options
List your home for rent
$3,501/mo
Rent Zestimate®
Find your next renter with Zillow Rental Manager. Plus, with online applications, you can quickly screen prospective tenants – for free.
$3,501/mo
Rent Zestimate®
Refinance and save
$4,957/mo
Est. payment
Refinancing to a lower rate could help reduce your monthly payments and save thousands over the life of the loan.
$4,957/mo
Est. payment
Explore your selling options
Work with a Zillow partner agent
Leverage their expertise and Zillow's premium Showcase listings to get your home seen by more buyers.
Get startedList with your own agent
Get your home in front of millions of buyers by listing it on Zillow.
Learn how to do itSell it yourself
Take full control of how buyers see your home on Zillow by listing For Sale by Owner (FSBO).
List your homeWhat's special
Zillow last checked:
Listing updated:
Listed by:
Amber Cadorette 508-498-1188,
Keller Williams Elite 508-528-1000
Bought with:
Sumathi Narayanan
Sumathi Narayanan Realty LLC
Source: MLS PIN,MLS#: 73253221
Facts & features
Interior
Bedrooms & bathrooms
- Bedrooms: 3
- Bathrooms: 2
- Full bathrooms: 2
Primary bedroom
- Features: Flooring - Hardwood, Closet - Double
- Level: First
Bedroom 2
- Features: Closet, Flooring - Wall to Wall Carpet
- Level: First
Bedroom 3
- Features: Closet, Flooring - Wall to Wall Carpet
- Level: First
Primary bathroom
- Features: No
Bathroom 1
- Features: Bathroom - Full, Bathroom - Tiled With Tub & Shower, Closet - Linen
- Level: First
Bathroom 2
- Features: Bathroom - Full, Bathroom - Tiled With Shower Stall
- Level: Second
Dining room
- Features: Flooring - Hardwood, Open Floorplan, Remodeled
- Level: First
Family room
- Features: Closet, Flooring - Stone/Ceramic Tile, Exterior Access, Slider
- Level: Second
Kitchen
- Features: Flooring - Hardwood, Kitchen Island, Stainless Steel Appliances, Gas Stove
- Level: Main,First
Living room
- Features: Flooring - Hardwood, Open Floorplan, Remodeled
- Level: First
Office
- Features: Fireplace, Flooring - Stone/Ceramic Tile
- Level: Second
Heating
- Baseboard, Radiant, Natural Gas, Fireplace
Cooling
- Central Air
Appliances
- Included: Range, Dishwasher, Microwave, Refrigerator, Washer, Dryer
- Laundry: Bathroom - Full, Flooring - Stone/Ceramic Tile, Second Floor
Features
- Cathedral Ceiling(s), Ceiling Fan(s), Recessed Lighting, Great Room, Office, Wired for Sound
- Flooring: Flooring - Stone/Ceramic Tile
- Windows: Skylight(s)
- Basement: Full,Finished,Walk-Out Access
- Number of fireplaces: 1
- Fireplace features: Family Room
Interior area
- Total structure area: 2,504
- Total interior livable area: 2,504 sqft
Property
Parking
- Total spaces: 6
- Parking features: Carport, Garage Faces Side, Paved Drive, Off Street, Paved
- Has garage: Yes
- Has carport: Yes
- Uncovered spaces: 6
Features
- Patio & porch: Porch, Patio
- Exterior features: Porch, Patio, Storage
Lot
- Size: 0.46 Acres
- Features: Wooded
Details
- Parcel number: 522409
- Zoning: 80
Construction
Type & style
- Home type: SingleFamily
- Architectural style: Raised Ranch,Split Entry
- Property subtype: Single Family Residence
Materials
- Frame
- Foundation: Concrete Perimeter
- Roof: Shingle
Condition
- Updated/Remodeled
- Year built: 1973
Utilities & green energy
- Electric: Circuit Breakers, 100 Amp Service
- Sewer: Private Sewer
- Water: Public
Community & HOA
Community
- Security: Security System
HOA
- Has HOA: No
Location
- Region: Holliston
Financial & listing details
- Price per square foot: $300/sqft
- Tax assessed value: $559,500
- Annual tax amount: $8,426
- Date on market: 9/24/2026
- Exclusions: Personal Property. Includes: All Appliances And Swing Set
Price history
| Date | Event | Price |
|---|---|---|
| 7/24/2024 | Sold | $750,000+3.4%$300/sqft |
Source: MLS PIN #73253221 Report a problem | ||
| 6/19/2024 | Listed for sale | $725,000+107.2%$290/sqft |
Source: MLS PIN #73253221 Report a problem | ||
| 4/28/2010 | Sold | $349,900$140/sqft |
Source: Public Record Report a problem | ||
| 11/17/2009 | Price change | $349,900-5.4%$140/sqft |
Source: Alan Lyman Jr. #70998238 Report a problem | ||
| 11/7/2009 | Listed for sale | $369,900+105.5%$148/sqft |
Source: Alan Lyman Jr. #70998238 Report a problem | ||
| 8/22/1997 | Sold | $180,000+7.1%$72/sqft |
Source: Public Record Report a problem | ||
| 10/28/1994 | Sold | $168,000$67/sqft |
Source: Public Record Report a problem | ||
Public tax history
| Year | Property taxes | Tax assessment |
|---|---|---|
| 2025 | $9,528 +13.1% | $650,400 +16.2% |
| 2024 | $8,426 +5.6% | $559,500 +8% |
| 2023 | $7,976 +13.5% | $517,900 +28% |
| 2022 | $7,030 -1.2% | $404,500 +1.5% |
| 2021 | $7,113 -12.3% | $398,500 -7.4% |
| 2020 | $8,115 +9.2% | $430,500 +9.1% |
| 2019 | $7,432 +1.3% | $394,700 +0.5% |
| 2017 | $7,335 +5.6% | $392,900 +6.3% |
| 2016 | $6,947 +3.5% | $369,700 +6.8% |
| 2015 | $6,711 +4.7% | $346,300 +7.4% |
| 2014 | $6,409 +3.5% | $322,400 -3.1% |
| 2013 | $6,195 +0.5% | $332,700 -1.1% |
| 2012 | $6,165 +6.9% | $336,500 +4.7% |
| 2011 | $5,768 +4.8% | $321,500 -4.7% |
| 2010 | $5,503 +0.2% | $337,400 -5.1% |
| 2009 | $5,494 +0.3% | $355,400 -5.8% |
| 2008 | $5,478 +4.2% | $377,300 -4.1% |
| 2007 | $5,255 +6.9% | $393,600 +13.3% |
| 2006 | $4,918 +5.7% | $347,300 +8.4% |
| 2005 | $4,654 +1.7% | $320,300 +3.8% |
| 2004 | $4,577 +4.3% | $308,600 +13.9% |
| 2003 | $4,387 +15.3% | $271,000 +15.3% |
| 2001 | $3,804 +11.7% | $235,100 +24.1% |
| 2000 | $3,405 +25.1% | $189,400 +18.9% |
| 1998 | $2,721 | $159,300 |
Find assessor info on the county website
Neighborhood: 01746
Nearby homes
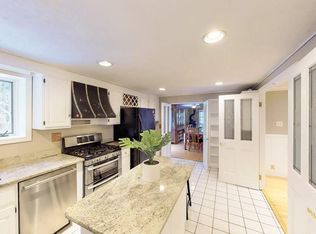
- $711,5004 bd3 ba2.4k sqft37 Wendy Ln, Holliston, MA 01746Off Market
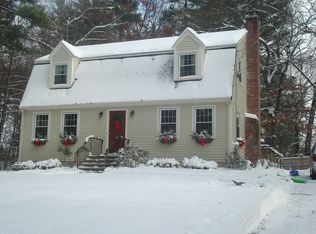
- $700,7003 bd2 ba1.8k sqft13 Wendy Ln, Holliston, MA 01746Off Market
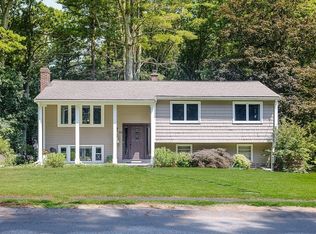
- $710,0003 bd2 ba1.6k sqft55 Dunster Rd, Holliston, MA 01746Sold
- $661,2004 bd1 ba1.4k sqft91 Dunster Rd, Holliston, MA 01746Off Market
- $580,9003 bd1 ba1.1k sqft67 Dunster Rd, Holliston, MA 01746Off Market
- $532,3003 bd1 ba1.1k sqft12 Dunster Rd, Holliston, MA 01746Off Market
- $801,7004 bd2 ba2.6k sqft32 Wendy Ln, Holliston, MA 01746Off Market
- $739,3003 bd1 ba1.9k sqft12 Wendy Ln, Holliston, MA 01746Off Market
Nearby schools
GreatSchools rating
- NAPlacentino Elementary SchoolGrades: PK-2Distance: 4.1 mi
- 8/10Robert H. Adams Middle SchoolGrades: 6-8Distance: 3.9 mi
- 9/10Holliston High SchoolGrades: 9-12Distance: 3.2 mi
Schools provided by the listing agent
- Elementary: Placentinomille
- Middle: Adams
- High: Holliston High
Source: MLS PIN. This data may not be complete. We recommend contacting the local school district to confirm school assignments for this home.
Get a cash offer in 3 minutes
Find out how much your home could sell for in as little as 3 minutes with a no-obligation cash offer.
Estimated market value
$781,800
Get a cash offer in 3 minutes
Find out how much your home could sell for in as little as 3 minutes with a no-obligation cash offer.
Estimated market value
$781,800
- Massachusetts
- Middlesex County
- Holliston
- 01746
- 21 Wendy Ln
