Skip main navigation
Closed
  • $400,000

    21 Wesley Dr, Leicester, NC 28748

    3beds
    1,407sqft
    Modular
    Built in 2007
    1.36 Acres Lot
    $431,200 Zestimate®
    $284/sqft
    $2,465 Estimated rent

    Home value

    $431,200

    $410,000 - $453,000

    $2,465/mo

    Zestimate® history
    Loading
    Loading...

    Owner options

    List your home for rent

    $2,465/mo

    Rent Zestimate®

    Find your next renter with Zillow Rental Manager. Plus, with online applications, you can quickly screen prospective tenants – for free.

    Learn more

    $2,465/mo

    Rent Zestimate®

    Refinance and save

    $2,332/mo

    Est. payment

    Refinancing to a lower rate could help reduce your monthly payments and save thousands over the life of the loan.

    See today's rates

    $2,332/mo

    Est. payment

    Explore your selling options

    Work with a Zillow partner agent

    Leverage their expertise and Zillow's premium Showcase listings to get your home seen by more buyers.

    Get started

    List with your own agent

    Get your home in front of millions of buyers by listing it on Zillow.

    Learn how to do it

    Sell it yourself

    Take full control of how buyers see your home on Zillow by listing For Sale by Owner (FSBO).

    List your home

    What's special

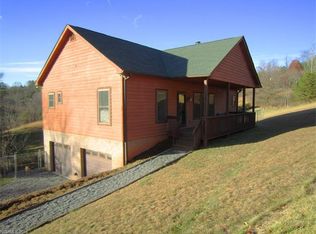
    Perfect country settingMaster bedroomBistro lightsNew garage door openersPlenty of cabinetsLarge islandPot rack
    Back on market at no fault of the seller. Immaculately maintained mountain oasis! Enjoy zero step entry for easy access into this bright home with plenty of natural light. Spectrum high speed internet will keep you connected to the outside world as you enjoy the peace and quiet of relaxed mountain living. The master bedroom opens onto the large back deck surrounded by bistro lights and fireflies. The sunlight filled kitchen has plenty of cabinets and a large island with a pot rack. Perfect country setting and just a short 25 minute drive from all the excitement of downtown Asheville or Weaverville. Enjoy mountain views from the porch listening to the cardinals sing and smell the honeysuckle that grows all along the back fence. Fully fenced-in back yard on over an acre of property. Sellers have installed new shades in the windows, freshly painted, serviced the HVAC, painted the decks and shutters, pumped the septic system, and installed new garage door openers so you don't have to.

    Zillow last checked:

    Listing updated:

    Listed by:

    Scott Angelo scottangelo@lussorealty.com,

    Lusso Realty

    Bought with:

    Chuck Gould

    LPT Realty LLC

    Source: Canopy MLS as distributed by MLS GRID,MLS#: 4050481MLS Logo

    Facts & features

    Interior

    Bedrooms & bathrooms
    • Bedrooms: 3
    • Bathrooms: 2
    • Full bathrooms: 2
    • Main level bedrooms: 3
    Primary bedroom
    • Level: Main
    Primary bedroom
    • Level: Main
    Bedroom s
    • Level: Main
    Bedroom s
    • Level: Main
    Bedroom s
    • Level: Main
    Bedroom s
    • Level: Main
    Bathroom full
    • Level: Main
    Bathroom full
    • Level: Main
    Bathroom full
    • Level: Main
    Bathroom full
    • Level: Main
    Dining area
    • Level: Main
    Dining area
    • Level: Main
    Kitchen
    • Level: Main
    Kitchen
    • Level: Main
    Laundry
    • Level: Main
    Laundry
    • Level: Main
    Living room
    • Level: Main
    Living room
    • Level: Main
    Other
    • Level: Main
    Other
    • Level: Main
    Heating
    • Heat Pump
    Cooling
    • Ceiling Fan(s), Central Air, Heat Pump
    Appliances
    • Included: Dishwasher, Disposal, Electric Range, Microwave, Refrigerator
    • Laundry: Mud Room, Laundry Room, Main Level
    Features
    • Kitchen Island
    • Flooring: Carpet, Linoleum
    • Has basement: No
    • Attic: Pull Down Stairs
    • Fireplace features: Living Room
    Interior area
    • Total structure area: 1,407
    • Total interior livable area: 1,407 sqft
    • Finished area above ground: 1,407
    • Finished area below ground: 0

    Property

    Parking
    • Total spaces: 8
    • Parking features: Driveway, Detached Garage, Garage on Main Level
    • Garage spaces: 2
    • Uncovered spaces: 6
    Features
    • Levels: One
    • Stories: 1
    • Patio & porch: Covered, Deck, Front Porch, Rear Porch
    • Exterior features: Fire Pit
    • Fencing: Back Yard,Chain Link,Fenced,Partial
    • Has view: Yes
    • View description: Mountain(s), Year Round
    Lot
    • Size: 1.36 Acres
    • Features: Rolling Slope, Views
    Details
    • Parcel number: 879279048500000
    • Zoning: OU
    • Special conditions: Standard

    Construction

    Type & style
    • Home type: SingleFamily
    • Architectural style: Traditional
    • Property subtype: Modular
    Materials
    • Vinyl
    • Foundation: Crawl Space
    • Roof: Shingle
    Condition
    • New construction: No
    • Year built: 2007

    Utilities & green energy

    • Sewer: Septic Installed
    • Water: Well
    • Utilities for property: Electricity Connected, Wired Internet Available

    Community & HOA

    Community
    • Subdivision: None
    Location
    • Region: Leicester
    • Elevation: 2000 Feet

    Financial & listing details

    • Price per square foot: $284/sqft
    • Tax assessed value: $266,000
    • Annual tax amount: $1,833
    • Date on market: 7/28/2023
    • Cumulative days on market: 9 days
    • Listing terms: Cash,Conventional
    • Electric utility on property: Yes
    • Road surface type: Gravel, Paved

    Price history

    DateEventPrice
    9/28/2023Sold$400,000+0%$284/sqft
    Source: Canopy MLS as distributed by MLS GRID #4050481 Report a problem
    8/23/2023Listed for sale$399,900$284/sqft
    Source: Canopy MLS as distributed by MLS GRID #4050481 Report a problem
    8/1/2023Pending sale$399,900$284/sqft
    Source: Canopy MLS as distributed by MLS GRID #4050481 Report a problem
    7/28/2023Listed for sale$399,900+48.1%$284/sqft
    Source: Canopy MLS as distributed by MLS GRID #CAR4050481 Report a problem
    6/24/2020Sold$270,000-1.8%$192/sqft
    Source: Canopy MLS as distributed by MLS GRID #3614793 Report a problem
    5/17/2020Pending sale$275,000$195/sqft
    Source: Exit Realty Vistas #3614793 Report a problem
    4/25/2020Listed for sale$275,000+27.9%$195/sqft
    Source: Exit Realty Vistas #3614793 Report a problem
    8/9/2016Sold$215,000-2.1%$153/sqft
    Source: Canopy MLS as distributed by MLS GRID #3187822 Report a problem
    6/22/2016Pending sale$219,500$156/sqft
    Source: RE/MAX All Stars Realty #3187822 Report a problem
    6/15/2016Listed for sale$219,500$156/sqft
    Source: RE/MAX All Stars Realty #3187822 Report a problem

    Public tax history

    YearProperty taxesTax assessment
    2025$1,833 +4.4%$266,800
    2024$1,755 +3.4%$266,800 +0.3%
    2023$1,698 +1.6%$266,000
    2022$1,671 $266,000
    2021$1,671 +17.8%$266,000 +25.4%
    2020$1,419 $212,100
    2019$1,419 $212,100
    2018$1,419 $212,100 +21%
    2017$1,419 -1.5%$175,300
    2016$1,440 +10.4%$175,300
    2015$1,304 +4.2%$175,300
    2014$1,252 $175,300
    2013-- $175,300 -2.9%
    2012-- $180,600
    2011-- $180,600
    2010-- $180,600
    2009-- $180,600
    Find assessor info on the county website

    Neighborhood: 28748

    Nearby schools

    GreatSchools rating
    Schools provided by the listing agent
    • Elementary: Leicester/Eblen
    • Middle: Clyde A Erwin
    • High: Clyde A Erwin

    Source: Canopy MLS as distributed by MLS GRID. This data may not be complete. We recommend contacting the local school district to confirm school assignments for this home.

    Get pre-qualified for a loan
    At Zillow Home Loans, we can pre-qualify you in as little as 5 minutes with no impact to your credit score.

    An equal housing lender. NMLS #10287.

    Sell for more on Zillow
    Get a Zillow Showcase℠ listing at no additional cost and you could sell for .
    $431,200
    2% more
    +$8,624
    With Zillow Showcase(estimated)
    $439,824