Skip main navigation
Off market
  • $627,400

    21 Westchester Drive, East Lyme, CT 06333

    3beds
    2,766sqft
    Single Family Residence
    Built in 1973
    1.29 Acres Lot
    $627,400 Zestimate®
    $227/sqft
    $3,774 Estimated rent

    Home value

    $627,400

    $583,000 - $678,000

    $3,774/mo

    Zestimate® history
    Loading
    Loading...

    Owner options

    List your home for rent

    $3,774/mo

    Rent Zestimate®

    Find your next renter with Zillow Rental Manager. Plus, with online applications, you can quickly screen prospective tenants – for free.

    Learn more

    $3,774/mo

    Rent Zestimate®

    Refinance and save

    $3,520/mo

    Est. payment

    Refinancing to a lower rate could help reduce your monthly payments and save thousands over the life of the loan.

    See today's rates

    $3,520/mo

    Est. payment

    Explore your selling options

    Work with a Zillow partner agent

    Leverage their expertise and Zillow's premium Showcase listings to get your home seen by more buyers.

    Get started

    List with your own agent

    Get your home in front of millions of buyers by listing it on Zillow.

    Learn how to do it

    Sell it yourself

    Take full control of how buyers see your home on Zillow by listing For Sale by Owner (FSBO).

    List your home

    What's special

    Timeless appealModern eleganceFloor to ceiling fireplaceDouble closetsOversized vanityLuxurious en-suite bathroomStep-in tile shower

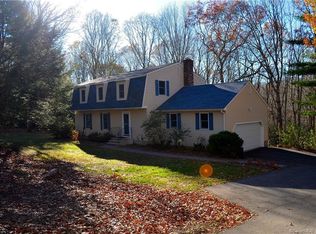
    Welcome to 21 Westchester Drive, a charmingly refreshed residence nestled in the coastal community of East Lyme, CT. Offering a perfect blend of modern elegance and timeless appeal with its exceptional features, spacious layout, and desirable location, this property is truly a dream come true for any discerning buyer. The main level boasts a seamless flow, with a spacious family room adorned with vaulted ceilings, built-ins, large windows, skylights and sliders that bathe the space in natural light. This flows to the den which is cozier and features a floor to ceiling fireplace for nights by the fire. The kitchen (with brand new stainless steel appliances), laundry area, formal dining room and the formal living room, as well as a half bath complete the main level. Floors are hardwood, the paint is all freshly done and the popcorn is GONE!! The oversized deck offers room for dining and relaxing so that everyone can take in the calming views of the surrounding landscape. It is an ideal space for relaxation or entertaining guests. The upper level is dedicated to rest and rejuvenation. The master suite is a tranquil oasis, boasting a generously sized bedroom, double closets, and a luxurious en-suite bathroom with an oversized vanity and a step-in tile shower. Two additional bedrooms and another full bathroom are located on this level. The lower level of the home offers tons of storage and endless possibilities. Prepare to fall in love with this magnificent property! Please see the list of home updates on attachments. There are no disclosures since Power of Attorney has not lived in the home in many years. There is only a Lead Disclosure. Log and Go between 9:00 AM and 6:00 - after 6:00 PM by special request

    This property is not currently displayed as for sale or rent on Zillow. This may be different from what's on other websites or public sources.

    Zillow last checked:

    Listing updated:

    Listed by:

    Heather Dacey 203-314-1301,

    Compass Connecticut, LLC

    Bought with:

    Maureen A. Kitson, RES.0807978

    William Pitt Sotheby's Int'l

    Source: Smart MLS,MLS#: 170573950MLS Logo

    Facts & features

    Interior

    Bedrooms & bathrooms
    • Bedrooms: 3
    • Bathrooms: 3
    • Full bathrooms: 2
    • 1/2 bathrooms: 1
    Primary bedroom
    • Features: Vinyl Floor
    • Level: Upper
    • Area: 266 Square Feet
    • Dimensions: 14 x 19
    Bedroom
    • Features: Vinyl Floor
    • Level: Upper
    • Area: 168 Square Feet
    • Dimensions: 12 x 14
    Bedroom
    • Features: Vinyl Floor
    • Level: Upper
    • Area: 143 Square Feet
    • Dimensions: 11 x 13
    Den
    • Features: Beamed Ceilings, Fireplace, Hardwood Floor, Vaulted Ceiling(s)
    • Level: Main
    • Area: 280 Square Feet
    • Dimensions: 14 x 20
    Dining room
    • Features: Hardwood Floor
    • Level: Main
    • Area: 168 Square Feet
    • Dimensions: 12 x 14
    Family room
    • Features: Beamed Ceilings, Built-in Features, Cathedral Ceiling(s), Engineered Wood Floor, Skylight, Sliders
    • Level: Main
    • Area: 506 Square Feet
    • Dimensions: 22 x 23
    Kitchen
    • Features: Breakfast Bar, Dining Area, Laundry Hookup, Tile Floor
    • Level: Main
    • Area: 231 Square Feet
    • Dimensions: 11 x 21
    Living room
    • Features: Engineered Wood Floor
    • Level: Main
    • Area: 260 Square Feet
    • Dimensions: 13 x 20
    Heating
    • Forced Air, Oil
    Cooling
    • Central Air
    Appliances
    • Included: Electric Range, Refrigerator, Dishwasher, Washer, Dryer, Electric Water Heater, Water Heater
    • Laundry: Main Level
    Features
    • Smart Thermostat
    • Basement: Partial,Unfinished,Garage Access
    • Attic: Pull Down Stairs
    • Number of fireplaces: 1
    Interior area
    • Total structure area: 2,766
    • Total interior livable area: 2,766 sqft
    • Finished area above ground: 2,766

    Property

    Parking
    • Total spaces: 2
    • Parking features: Attached, Private, Asphalt
    • Attached garage spaces: 2
    • Has uncovered spaces: Yes
    Features
    • Patio & porch: Deck
    • Exterior features: Lighting
    Lot
    • Size: 1.29 Acres
    • Features: Cul-De-Sac, Subdivided, Dry
    Details
    • Parcel number: 1472314
    • Zoning: R40

    Construction

    Type & style
    • Home type: SingleFamily
    • Architectural style: Colonial
    • Property subtype: Single Family Residence
    Materials
    • Clapboard, Wood Siding
    • Foundation: Concrete Perimeter
    • Roof: Asphalt
    Condition
    • New construction: No
    • Year built: 1973

    Utilities & green energy

    • Sewer: Septic Tank
    • Water: Public
    • Utilities for property: Cable Available

    Community & HOA

    Community
    • Features: Near Public Transport, Golf, Health Club, Library, Park, Shopping/Mall, Tennis Court(s)
    HOA
    • Has HOA: No
    Location
    • Region: East Lyme

    Financial & listing details

    • Price per square foot: $227/sqft
    • Tax assessed value: $284,760
    • Annual tax amount: $7,085
    • Date on market: 8/5/2023

    Price history

    DateEventPrice
    8/1/2023Sold$485,000+6.6%$175/sqft
    Source: Smart MLS #170573950 Report a problem
    7/11/2023Pending sale$455,000$164/sqft
    Source: Smart MLS #170573950 Report a problem
    6/8/2023Listed for sale$455,000$164/sqft
    Source: Smart MLS #170573950 Report a problem

    Public tax history

    YearProperty taxesTax assessment
    2025$8,047 +6.3%$287,280
    2024$7,570 +6.8%$287,280 +0.9%
    2023$7,085 +4.4%$284,760
    2022$6,789 -1%$284,760 +18.4%
    2021$6,857 +0.5%$240,520
    2020$6,821 +0.6%$240,520
    2019$6,780 +3.1%$240,520
    2018$6,578 +4.5%$240,520
    2017$6,292 +4.1%$240,520 +0.9%
    2016$6,046 +2.6%$238,420
    2015$5,891 +2.8%$238,420
    2014$5,729 +2.9%$238,420
    2013$5,567 +2.5%$238,420
    2012$5,431 -1.5%$238,420 -15.8%
    2011$5,512 -0.4%$283,080
    2010$5,534 +1.9%$283,080
    2009$5,432 $283,080
    2008$5,432 +3.4%$283,080
    2007$5,251 +1.1%$283,080 +54.8%
    2006$5,193 +5.8%$182,910
    2005$4,909 +3.4%$182,910
    2004$4,747 +6.6%$182,910
    2003$4,454 +4.2%$182,910 +29.6%
    2001$4,276 +12.2%$141,120
    1995$3,810 $141,120
    Find assessor info on the county website

    Neighborhood: 06333

    Nearby schools

    GreatSchools rating
    Schools provided by the listing agent
    • High: East Lyme

    Source: Smart MLS. This data may not be complete. We recommend contacting the local school district to confirm school assignments for this home.

    Get pre-qualified for a loan
    At Zillow Home Loans, we can pre-qualify you in as little as 5 minutes with no impact to your credit score.

    An equal housing lender. NMLS #10287.

    Sell for more on Zillow
    Get a Zillow Showcase℠ listing at no additional cost and you could sell for .
    $627,400
    2% more
    +$12,548
    With Zillow Showcase(estimated)
    $639,948