Welcome home. This wonderful home has an open and inviting feel throughout. The fenced in yard will keep pets from escaping and makes for a safe yard. The two car garage will keep the elements off the vehicles and is great dry space for extra storage. There are two pave driveways for plenty of off street parking. The first floor will be an entertainers dream. There is a very large eat in Kitchen with a Butler's Pantry and a very large Dining Room and very large Living room with an awesome fireplace. One could host parties with roaring fires or add a pellet stove to knock down the heating bills. All three Bedrooms and a big bathroom are on the upper level. All bedrooms have ceiling fans and one has a walk in closet. The attic offers an opportunity for future finished space and could be a great playroom. The basement has plenty of storage space andis very dry. There have been many recent updates, including windows, roof, Kitchen and interior paint. This home is move in ready.
For sale
Price cut: $25K (5/4)
$274,900
21 Westford Cir, Springfield, MA 01109
3beds
1,592sqft
Single Family Residence
Built in 1920
5,401 Square Feet Lot
$277,100 Zestimate®
$173/sqft
$-- HOA
What's special
Awesome fireplaceTwo car garageRoaring firesLarge eat in kitchenTwo pave drivewaysCeiling fansLarge dining room
- 252 days |
- 456 |
- 37 |
Zillow last checked:
Listing updated:
Listed by:
The Kevin Moore Group 413-668-5374,
Executive Real Estate, Inc. 413-596-2212,
Kimberley McCloskey 413-531-3279
Source: MLS PIN,MLS#: 73454318
Facts & features
Interior
Bedrooms & bathrooms
- Bedrooms: 3
- Bathrooms: 1
- Full bathrooms: 1
Primary bedroom
- Features: Ceiling Fan(s), Walk-In Closet(s), Flooring - Hardwood
- Level: Second
Bedroom 2
- Features: Ceiling Fan(s), Closet, Flooring - Hardwood
- Level: Second
Bedroom 3
- Features: Ceiling Fan(s), Closet, Flooring - Hardwood
- Level: Second
Bathroom 1
- Features: Bathroom - Full, Bathroom - With Tub & Shower, Flooring - Stone/Ceramic Tile
- Level: Second
Dining room
- Features: Flooring - Hardwood
- Level: First
Kitchen
- Features: Pantry, Countertops - Stone/Granite/Solid
- Level: First
Living room
- Features: Flooring - Hardwood, Window(s) - Bay/Bow/Box, Exterior Access
- Level: First
Heating
- Steam, Natural Gas
Cooling
- None
Appliances
- Included: Gas Water Heater, Water Heater, Range, Refrigerator
- Laundry: Electric Dryer Hookup, Washer Hookup
Features
- Closet, Entrance Foyer, Walk-up Attic
- Flooring: Hardwood, Flooring - Hardwood
- Windows: Insulated Windows, Screens
- Basement: Full,Interior Entry,Concrete
- Number of fireplaces: 1
- Fireplace features: Living Room
Interior area
- Total structure area: 1,592
- Total interior livable area: 1,592 sqft
- Finished area above ground: 1,592
Property
Parking
- Total spaces: 7
- Parking features: Detached, Garage Door Opener, Workshop in Garage, Paved Drive, Off Street, Paved
- Garage spaces: 2
- Uncovered spaces: 5
Features
- Patio & porch: Porch - Enclosed
- Exterior features: Porch - Enclosed, Rain Gutters, Screens, Fenced Yard, Garden
- Fencing: Fenced/Enclosed,Fenced
Lot
- Size: 5,401 Square Feet
- Features: Corner Lot, Level
Details
- Parcel number: S:12199 P:0070,2611770
- Zoning: R2
Construction
Type & style
- Home type: SingleFamily
- Architectural style: Colonial
- Property subtype: Single Family Residence
Materials
- Frame
- Foundation: Block
- Roof: Shingle
Condition
- Year built: 1920
Utilities & green energy
- Electric: 100 Amp Service
- Sewer: Public Sewer
- Water: Public
- Utilities for property: for Gas Range, for Electric Dryer, Washer Hookup
Community & HOA
Community
- Features: Public Transportation, Shopping, Park, University
HOA
- Has HOA: No
Location
- Region: Springfield
Financial & listing details
- Price per square foot: $173/sqft
- Tax assessed value: $174,100
- Annual tax amount: $2,730
- Date on market: 11/12/2025
- Road surface type: Paved
Estimated market value
$277,100
$263,000 - $291,000
$2,220/mo
Price history
| Date | Event | Price |
|---|---|---|
| 5/4/2026 | Price change | $274,900-8.3%$173/sqft |
Source: MLS PIN #73454318 Report a problem | ||
| 12/19/2025 | Price change | $299,900-7.7%$188/sqft |
Source: MLS PIN #73454318 Report a problem | ||
| 11/13/2025 | Listed for sale | $325,000$204/sqft |
Source: MLS PIN #73454318 Report a problem | ||
Public tax history
| Year | Property taxes | Tax assessment |
|---|---|---|
| 2025 | $2,730 +3.5% | $174,100 +6% |
| 2024 | $2,637 +9.6% | $164,200 +16.3% |
| 2023 | $2,407 +21.3% | $141,200 +34% |
| 2022 | $1,984 +0.9% | $105,400 +1.3% |
| 2021 | $1,966 0% | $104,000 +8.3% |
| 2020 | $1,967 +6.8% | $96,000 +2.6% |
| 2019 | $1,842 +7.3% | $93,600 +7.3% |
| 2018 | $1,716 +14.4% | $87,200 +14.3% |
| 2017 | $1,500 +4.8% | $76,300 +4.8% |
| 2016 | $1,431 +0.9% | $72,800 +1% |
| 2015 | $1,418 -3.8% | $72,100 -3.6% |
| 2014 | $1,474 -2.6% | $74,800 -2.6% |
| 2013 | $1,514 -5.5% | $76,800 -5% |
| 2012 | $1,602 +6.7% | $80,800 +4.9% |
| 2011 | $1,501 -24.5% | $77,000 -24.4% |
| 2010 | $1,987 +4.9% | $101,900 -3.8% |
| 2009 | $1,895 +19.9% | $105,900 +7.4% |
| 2008 | $1,581 +5.2% | $98,600 +5.2% |
| 2007 | $1,503 +4.9% | $93,700 +11.2% |
| 2006 | $1,433 +15.9% | $84,300 +19.4% |
| 2005 | $1,236 -5.9% | $70,600 +2% |
| 2004 | $1,314 -3.3% | $69,200 -1.1% |
| 2003 | $1,359 +1.4% | $70,000 +3.9% |
| 2002 | $1,340 | $67,400 |
Find assessor info on the county website
Monthly payment
Est. payment
Payment breakdown
Explore the cost of this home by adjusting the details. Changes won't be saved.Climate risks
Neighborhood: Upper Hill
Nearby schools
GreatSchools rating
- 6/10Dryden Memorial Elementary SchoolGrades: PK-5Distance: 0.9 mi
- 3/10STEM Middle AcademyGrades: 6-8Distance: 0.9 mi
- 1/10High School of Science and Technology (Sci-Tech)Grades: 9-12Distance: 0.8 mi
- $345,7006 bd3 ba2.9k sqft17-19 Westford Cir, Springfield, MA 01109Off Market
- $329,1007 bd2 ba3.2k sqft168-170 Massachusetts Ave, Springfield, MA 01109Off Market
- $402,9008 bd2 ba2.9k sqft163 Massachusetts Ave, Springfield, MA 01109Off Market
- $325,1005 bd2 ba2.4k sqft11-15 Westford Cir, Springfield, MA 01109Off Market
- $387,9006 bd2 ba3k sqft173 Massachusetts Ave, Springfield, MA 01109Off Market
- $298,2006 bd2 ba2.5k sqft174-176 Massachusetts Ave, Springfield, MA 01109Off Market
- $398,6008 bd3 ba3.2k sqft144-146 Massachusetts Ave, Springfield, MA 01109Off Market
- $435,8008 bd3 ba3.6k sqft144 Massachusetts, Springfield, MA 01109Off Market
A local agent can set up tours, give advice and negotiate with sellers.
Similar homes
- $290,0003 bd1 ba1.3k sqft16 Amity Ct, Springfield, MA 01108For Sale
 MLS ID #73544153, Karolynn Sheppard, Lowe & Lowe Realty Co.. MLS PIN
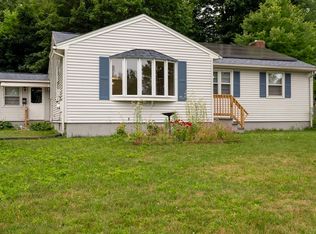
 - $310,0003 bd1 ba1.2k sqft159 Roy St, Springfield, MA 01104For Sale
 MLS ID #73552707, Destiny Delgado, Naples Realty Group. MLS PIN
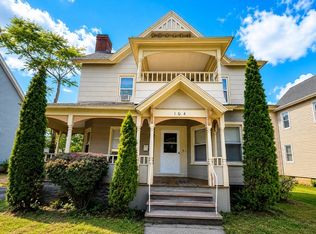
 - $325,0006 bd2 ba2k sqft104 Alden St, Springfield, MA 01109For Sale
 MLS ID #73542816, Savanna Charow, NextHome Elite Realty. MLS PIN
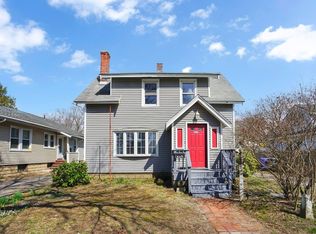
 - $289,9993 bd1 ba1.2k sqft157 Penrose St, Springfield, MA 01109For Sale
 MLS ID #73503568, Andrew Rodman, Lock and Key Realty Inc.. MLS PIN
 - $359,9004 bd2 ba982 sqft74 Leatherleaf Dr, Springfield, MA 01109For SaleMLS ID #73552679, Sharon G. Ofori, Berkshire Hathaway HomeServices Realty Professionals. MLS PIN
- $289,0005 bd4 ba1.9k sqft18 Keith St, Springfield, MA 01108For SaleMLS ID #73545380, Lucy Cordero, Keller Williams Realty. MLS PIN
- $299,9004 bd2 ba1.5k sqft121 Dorset St, Springfield, MA 01108For SaleMLS ID #73545220, Elizabeth Salois Team, Berkshire Hathaway HomeServices Realty Professionals. MLS PIN
- $309,9003 bd2 ba1.2k sqft49 Corona St, Springfield, MA 01104For SaleMLS ID #73535568, Marc Brown, Olde New England Realty. MLS PIN
- $260,0002 bd1 ba1.3k sqft64 Goodrich St, Springfield, MA 01104For SaleMLS ID #73546175, Frances Rivera, Witman Properties, Inc.. MLS PIN
- $289,9003 bd1 ba1.1k sqft102 San Miguel St, Springfield, MA 01104For SaleMLS ID #73546231, The Colondres Group, Lock and Key Realty Inc.. MLS PIN
- $290,0003 bd2 ba1.2k sqft91 Ardmore St, Springfield, MA 01104For SaleMLS ID #73510779, Sybel Gonzalez, Gallagher Real Estate. MLS PIN
- $314,9002 bd2 ba1.4k sqft90 Andrew St, Springfield, MA 01109For SaleMLS ID #73542628, Jessica Mekal, Lock and Key Realty Inc.. MLS PIN
- $239,9002 bd1 ba885 sqft80 Newhall St, Springfield, MA 01109For SaleMLS ID #73538329, Sharon G. Ofori, Berkshire Hathaway HomeServices Realty Professionals. MLS PIN
- $340,0003 bd3 ba1.5k sqft34 Preston St, Springfield, MA 01109For SaleMLS ID #73522203, Cynthia Gonzalez, Executive Real Estate, Inc.. MLS PIN
- $299,9003 bd2 ba1.3k sqft74 Gates Ave, East Longmeadow, MA 01028For SaleMLS ID #73519910, Travis Odiorne, Happy Valley Realty Group, LLC. MLS PIN
- $349,0003 bd3 ba1.7k sqft127 Elijah St, Springfield, MA 01109For SaleMLS ID #73492415, Maria Crespo, Keller Williams Realty. MLS PIN
- $275,0003 bd1 ba942 sqft232 Almira Rd, Springfield, MA 01119For SaleMLS ID #73537763, Angela M. Accorsi, Coldwell Banker Realty - Western MA. MLS PIN
- $305,0003 bd2 ba1.5k sqft58 Appleton St, Springfield, MA 01108For SaleMLS ID #73462088, Michael Reyes, Fathom Realty. MLS PIN
- $295,0002 bd2 ba1.2k sqft185 East St, Springfield, MA 01104For SaleMLS ID #73514401, Keys & Co Home Team, LPT Realty, LLC. MLS PIN
- $299,0003 bd2 ba1.3k sqft14 Ellington St, Agawam, MA 01001For SaleMLS ID #73524729, David Pedro, Century 21 Limitless. MLS PIN
