Skip main navigation
Off market
  • $790,900

    21 Westmont St, West Hartford, CT 06117

    3beds
    2,442sqft
    SingleFamily
    Built in 1951
    0.99 Acres Lot
    $790,900 Zestimate®
    $324/sqft
    $4,634 Estimated rent

    Home value

    $790,900

    $751,000 - $838,000

    $4,634/mo

    Zestimate® history
    Loading
    Loading...

    Owner options

    List your home for rent

    $4,634/mo

    Rent Zestimate®

    Find your next renter with Zillow Rental Manager. Plus, with online applications, you can quickly screen prospective tenants – for free.

    Learn more

    $4,634/mo

    Rent Zestimate®

    Refinance and save

    $4,767/mo

    Est. payment

    Refinancing to a lower rate could help reduce your monthly payments and save thousands over the life of the loan.

    See today's rates

    $4,767/mo

    Est. payment

    Explore your selling options

    Work with a Zillow partner agent

    Leverage their expertise and Zillow's premium Showcase listings to get your home seen by more buyers.

    Get started

    List with your own agent

    Get your home in front of millions of buyers by listing it on Zillow.

    Learn how to do it

    Sell it yourself

    Take full control of how buyers see your home on Zillow by listing For Sale by Owner (FSBO).

    List your home

    What's special

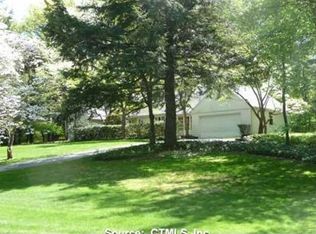
    This home has it all! Highly sought after location?-check! Amazing 1 acre lot?-check! Move in ready?-check! Welcome home to 21 Westmont, a 3 bedroom, 2 and a half bath Colonial located just west of Mountain Rd close to schools, parks, Bishop's Corner & not far from all that WH Center & Blue Back Square have to offer! The home has an amazing yard, perfect for all outdoor activities. Enjoy the zip line, play house and playscape. Pull in the wraparound driveway to the garage or enter through the front door to the sunny, elegant foyer w/ cathedral ceilings. The spacious kitchen w/ views of the yard is every chefs dream offering detailed cabinetry, granite counters, S/S appliances, pantry, tile back splash & floors, and a large center island. Crown moldings & H/W floors carry you throughout the rest of the main floor which is open from the dining room w/ tray ceilings & large picture window right into the expansive living room w/ fireplace. You will love the warm feel, all the space & the home's open floor-plan! A first floor master w/ large closet & its own half bath completes the main floor. Head up the open grand staircase in the foyer to the upper level offering 3 spacious beds, the main bath & a laundry room. The spacious Master offers a full bath and the even larger 2nd bed has a large walk-in closet! The lower level offers even more heated livable space currently being used as play room along w/ a utility/storage area and walk out to the garage. CAir and gas heat!

    This property is not currently displayed as for sale or rent on Zillow. This may be different from what's on other websites or public sources.

    Facts & features

    Interior

    Bedrooms & bathrooms
    • Bedrooms: 3
    • Bathrooms: 3
    • Full bathrooms: 2
    • 1/2 bathrooms: 1
    Heating
    • Forced air, Gas
    Cooling
    • Central
    Appliances
    • Included: Dishwasher, Garbage disposal, Microwave, Range / Oven
    • Laundry: Laundry Room, Upper Level
    Features
    • Central Vacuum, Laundry Room, Foyer, Open Floorplan, Cable - Available
    • Flooring: Tile, Hardwood, Linoleum / Vinyl
    • Basement: Partially finished
    • Has fireplace: Yes
    Interior area
    • Total interior livable area: 2,442 sqft
    • Finished area below ground: 231

    Property

    Parking
    • Total spaces: 2
    • Parking features: Garage - Attached
    Features
    • Patio & porch: Deck, Patio
    • Exterior features: Wood
    • Fencing: Fence - Rail
    • Waterfront features: Not Applicable
    Lot
    • Size: 0.99 Acres
    • Features: Wooded
    Details
    • Parcel number: WHARMD7B6081L21
    • Zoning: R-20

    Construction

    Type & style
    • Home type: SingleFamily
    • Architectural style: Colonial
    Materials
    • Roof: Composition
    Condition
    • Year built: 1951

    Utilities & green energy

    • Sewer: Public Sewer
    • Water: Public Water Connected

    Community & HOA

    Location
    • Region: West Hartford

    Financial & listing details

    • Price per square foot: $324/sqft
    • Tax assessed value: $314,020
    • Annual tax amount: $14,062
    • Total actual rent: 419900

    Price history

    DateEventPrice
    7/15/2022Sold$615,000+23%$252/sqft
    Source: Smart MLS #170498149 Report a problem
    6/14/2022Contingent$500,000$205/sqft
    Source: Smart MLS #170498149 Report a problem
    6/10/2022Listed for sale$500,000+13.6%$205/sqft
    Source: Smart MLS #170498149 Report a problem
    9/10/2020Sold$440,000+4.8%$180/sqft
    Source: Smart MLS #170319705 Report a problem
    7/28/2020Pending sale$419,900$172/sqft
    Source: Keller Williams Realty #170319705 Report a problem
    7/25/2020Price change$419,900-6.7%$172/sqft
    Source: Keller Williams Realty #170319705 Report a problem
    6/8/2020Listed for sale$449,900$184/sqft
    Source: Keller Williams Realty #170283006 Report a problem
    6/8/2020Pending sale$449,900$184/sqft
    Source: Keller Williams Realty #170283006 Report a problem
    5/11/2020Price change$449,900-3.2%$184/sqft
    Source: Keller Williams Realty #170283006 Report a problem
    4/9/2020Price change$464,900-2.1%$190/sqft
    Source: Keller Williams Realty #170283006 Report a problem
    3/26/2020Price change$475,000+1.1%$195/sqft
    Source: Keller Williams Realty #170283006 Report a problem
    1/12/2020Price change$470,000-5%$192/sqft
    Source: Regency Real Estate, LLC #170248860 Report a problem
    11/22/2019Price change$494,500-2.3%$202/sqft
    Source: Regency Real Estate, LLC #170248860 Report a problem
    11/4/2019Listed for sale$505,999-1.7%$207/sqft
    Source: Regency Real Estate, LLC #170248860 Report a problem
    8/1/2013Sold$515,000-1%$211/sqft
    Source: Smart MLS #G655602 Report a problem
    7/2/2013Pending sale$520,000$213/sqft
    Source: Landworks Realty #G655602 Report a problem
    6/28/2013Listed for sale$520,000+44.2%$213/sqft
    Source: Landworks Realty #G655602 Report a problem
    7/31/2008Sold$360,500$148/sqft
    Source: Public Record Report a problem

    Public tax history

    YearProperty taxesTax assessment
    2025$14,062 +5.7%$314,020
    2024$13,299 +3.5%$314,020
    2023$12,850 +0.6%$314,020
    2022$12,774 -7.6%$314,020 -3.7%
    2021$13,831 +2.8%$326,060 +1.3%
    2020$13,451 -0.7%$321,790 -0.7%
    2019$13,547 +1.9%$324,100
    2018$13,288 -0.1%$324,100
    2017$13,301 +10.2%$324,100 +2.9%
    2015$12,070 +2.5%$315,070
    2014$11,774 +15.7%$315,070 +12.4%
    2013$10,172 +1.5%$280,210
    2012$10,018 -19.7%$280,210 -11.4%
    2011$12,471 +2.8%$316,200
    2010$12,136 +2.2%$316,200
    2009$11,870 +1.2%$316,200
    2008$11,728 +18.7%$316,200 +23.6%
    2007$9,883 +21.6%$255,850 +25%
    2006$8,126 -9.9%$204,680
    2005$9,020 +4.6%$204,680
    2004$8,621 +11.9%$204,680 0%
    2003$7,707 +5.5%$204,700 +0%
    2001$7,305 -3.2%$204,680 -18.5%
    1998$7,545 $251,090
    Find assessor info on the county website

    Neighborhood: 06117

    Nearby schools

    GreatSchools rating
    Schools provided by the listing agent
    • Elementary: Braeburn
    • Middle: Sedgwick
    • High: Conard

    Source: The MLS. This data may not be complete. We recommend contacting the local school district to confirm school assignments for this home.

    Get pre-qualified for a loan
    At Zillow Home Loans, we can pre-qualify you in as little as 5 minutes with no impact to your credit score.

    An equal housing lender. NMLS #10287.

    Sell for more on Zillow
    Get a Zillow Showcase℠ listing at no additional cost and you could sell for .
    $790,900
    2% more
    +$15,818
    With Zillow Showcase(estimated)
    $806,718
