Skip main navigation
Off market
  • $478,800

    21 White Oak Hill Ln, Castleton, VA 22716

    3beds
    988sqft
    SingleFamily
    Built in 1980
    6.17 Acres Lot
    $478,800 Zestimate®
    $485/sqft
    $1,930 Estimated rent

    Home value

    $478,800

    $440,000 - $517,000

    $1,930/mo

    Zestimate® history
    Loading
    Loading...

    Owner options

    List your home for rent

    $1,930/mo

    Rent Zestimate®

    Find your next renter with Zillow Rental Manager. Plus, with online applications, you can quickly screen prospective tenants – for free.

    Learn more

    $1,930/mo

    Rent Zestimate®

    Refinance and save

    $2,774/mo

    Est. payment

    Refinancing to a lower rate could help reduce your monthly payments and save thousands over the life of the loan.

    See today's rates

    $2,774/mo

    Est. payment

    Explore your selling options

    Work with a Zillow partner agent

    Leverage their expertise and Zillow's premium Showcase listings to get your home seen by more buyers.

    Get started

    List with your own agent

    Get your home in front of millions of buyers by listing it on Zillow.

    Learn how to do it

    Sell it yourself

    Take full control of how buyers see your home on Zillow by listing For Sale by Owner (FSBO).

    List your home

    What's special


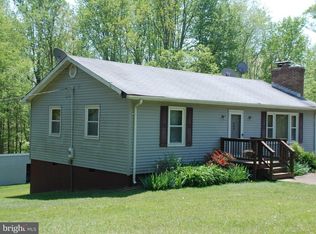
    The most charming one level living farmette with a basement is now available! There is reliable Piedmont Broadband Service here as well and can support streaming tv! Thats a huge plus! This country property in beautiful Rappahannok county has everything you need to be a hobby farmer. There is a 5 stall barn with water and electric, multiple pastures, 2 ponds, a run in shed, and lots of outdoor space for gardening. As soon as you pull down the private driveway you will feel welcomed to this cute rambler with large front deck entry and a carport/patio entertainment area. I can envision awesome summer bbq's at this home with everyone outside enjoying the fresh air and gorgeous views of the mountains and pastures. The inside boasts a wide open living/dining/kitchen area with plenty of room for entertaining and relaxing. The kitchen has an abundance of cabinet and counter space. You will be shocked at all the storage and work area in this country kitchen. There are 3 bedrooms on the main level that share a hall bath with jetted tub/shower combo. There is also a full bath in the basement with a storage area, laundry area, and a room used as a bedroom as well as a room that could be further finished into a second family room area. This home features multiple heat sources to include a wood stove hooked into the house duct work, propane heat and electric heat. There is also a generator. Come on out and take a tour of this adorable home with a ton of potential for you to create your own manageable hobby farm. Only 30 mins from Warrenton and Culpeper.

    This property is off market, which means it's not currently listed for sale or rent on Zillow. This may be different from what's available on other websites or public sources.
    Facts & features

    Interior

    Bedrooms & bathrooms
    • Bedrooms: 3
    • Bathrooms: 2
    • Full bathrooms: 2
    Heating
    • Forced air, Electric
    Cooling
    • Central
    Appliances
    • Included: Dishwasher, Microwave, Refrigerator
    • Laundry: Washer/Dryer Hookups Only
    Features
    • Ceiling Fan(s), Recessed Lighting, Eat-in Kitchen, Soaking Tub, Open Floorplan, Wood Stove, Kitchen - Country, Entry Level Bedroom, Upgraded Countertops, Family Room Off Kitchen, Combination Kitchen/Dining, Tub Shower
    • Flooring: Laminate
    • Basement: Y
    Interior area
    • Total interior livable area: 988 sqft
    • Finished area below ground: 0

    Property

    Parking
    • Total spaces: 4
    • Parking features: Garage - Detached
    Features
    • Exterior features: Vinyl, Brick
    • Has view: Yes
    • View description: Water
    • Has water view: Yes
    • Water view: Water
    Lot
    • Size: 6.17 Acres
    Details
    • Parcel number: 5065
    • Special conditions: Standard

    Construction

    Type & style
    • Home type: SingleFamily
    • Architectural style: Ranch/Rambler
    Materials
    • Foundation: Concrete Block
    • Roof: Asphalt
    Condition
    • Year built: 1980

    Community & neighborhood

    Location
    • Region: Castleton

    Other

    Other facts
    • Appliances: Dishwasher, Refrigerator, Built-in Microwave, Water Heater, Bar Fridge, Oven/Range - Gas
    • InteriorFeatures: Ceiling Fan(s), Recessed Lighting, Eat-in Kitchen, Soaking Tub, Open Floorplan, Wood Stove, Kitchen - Country, Entry Level Bedroom, Upgraded Countertops, Family Room Off Kitchen, Combination Kitchen/Dining, Tub Shower
    • GarageYN: true
    • CarportYN: true
    • ParkingFeatures: Detached Carport, Driveway, Detached Garage, Garage Faces Front
    • HeatingYN: true
    • CoolingYN: true
    • StructureType: Detached
    • ConstructionMaterials: Vinyl Siding, Brick
    • StoriesTotal: 2
    • SpecialListingConditions: Standard
    • CoveredSpaces: 4
    • Cooling: Central Air
    • Heating: Central
    • BelowGradeFinishedArea: 0
    • ArchitecturalStyle: Ranch/Rambler
    • Basement: Y
    • LaundryFeatures: Washer/Dryer Hookups Only
    • MlsStatus: ACTIVE UNDER CONTRACT

    Price history

    DateEventPrice
    6/26/2020Sold$305,000-9%$309/sqft
    Source: Long & Foster Broker Feed #VARP107166_100 Report a problem
    5/9/2020Pending sale$335,000$339/sqft
    Source: Long & Foster Real Estate, Inc. #VARP107166 Report a problem
    3/7/2020Listed for sale$335,000-4%$339/sqft
    Source: Long & Foster Real Estate, Inc. #VARP107166 Report a problem
    1/1/2020Listing removed$349,000$353/sqft
    Source: RE/MAX Crossroads #VARP106802 Report a problem
    11/18/2019Price change$349,000-5.7%$353/sqft
    Source: RE/MAX Crossroads #VARP106802 Report a problem
    9/12/2019Price change$369,900-2.3%$374/sqft
    Source: RE/MAX Crossroads #VARP106802 Report a problem
    7/25/2019Price change$378,500-0.1%$383/sqft
    Source: RE/MAX Crossroads #VARP106802 Report a problem
    9/4/2018Listed for sale$379,000$384/sqft
    Source: RE/MAX Crossroads #1000405590 Report a problem

    Public tax history

    YearProperty taxesTax assessment
    2024$2,069 $339,200
    2023$2,069 -16.4%$339,200
    2022$2,476 +17.5%$339,200 +17.5%
    2021$2,107 $288,600
    2020$2,107 $288,600
    2018-- $288,600
    2017-- --
    2016-- --
    2015-- --
    2014-- $260,600
    2012-- --
    2011-- --
    2010-- --
    2009-- --
    2008-- --
    2007-- --
    2006-- --
    2005-- --
    2004-- --
    2003-- --
    2002-- --
    2001$1,177 $132,300

    Find assessor info on the county website

    Neighborhood: 22716

    Nearby schools

    GreatSchools rating
    Schools provided by the listing agent
    • Elementary: RAPPAHANNOCK COUNTY
    • Middle: RAPPAHANNOCK COUNTY
    • High: RAPPAHANNOCK COUNTY
    • District: RAPPAHANNOCK COUNTY PUBLIC SCHOOLS

    Source: The MLS. This data may not be complete. We recommend contacting the local school district to confirm school assignments for this home.

    Get a cash offer in 3 minutes
    Find out how much your home could sell for in as little as 3 minutes with a no-obligation cash offer.
    Estimated market value
    $478,800
    Get a cash offer in 3 minutes
    Find out how much your home could sell for in as little as 3 minutes with a no-obligation cash offer.
    Estimated market value
    $478,800