Skip main navigation
Sold for $475,000
  • $475,000

    21 Whitlow Dr, Westampton, NJ 08060

    4beds
    1,700sqft
    Single Family Residence
    Built in 1977
    10,050 Square Feet Lot
    $475,100 Zestimate®
    $279/sqft
    $4,186 Estimated rent

    Home value

    $475,100

    $437,000 - $513,000

    $4,186/mo

    Zestimate® history
    Loading
    Loading...

    Owner options

    List your home for rent

    $4,186/mo

    Rent Zestimate®

    Find your next renter with Zillow Rental Manager. Plus, with online applications, you can quickly screen prospective tenants – for free.

    Learn more

    $4,186/mo

    Rent Zestimate®

    Refinance and save

    $3,375/mo

    Est. payment

    Refinancing to a lower rate could help reduce your monthly payments and save thousands over the life of the loan.

    See today's rates

    $3,375/mo

    Est. payment

    Explore your selling options

    Work with a Zillow partner agent

    Leverage their expertise and Zillow's premium Showcase listings to get your home seen by more buyers.

    Get started

    List with your own agent

    Get your home in front of millions of buyers by listing it on Zillow.

    Learn how to do it

    Sell it yourself

    Take full control of how buyers see your home on Zillow by listing For Sale by Owner (FSBO).

    List your home

    What's special

    High-end finishesOne-car garageFully finished lower levelBrand new roofStunning top-to-bottom renovationUpgraded modern lightingNeutral color scheme
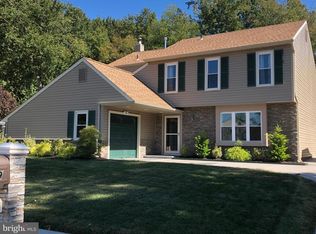
    Welcome to this stunning, top-to-bottom renovation in the heart of the desirable Tarnsfield community. From the BRAND NEW ROOF AND REPLACEMENT WINDOWS to the sophisticated neutral palette, this 4-bedroom, 2-bathroom home offers true "turn-key" living with high-end finishes and an ideal layout for both relaxation and entertaining. The main floor features an expansive open floor plan anchored by luxury vinyl plank flooring that flows seamlessly through the living and dining areas. Experience a dream workspace in the kitchen with a large center island, crisp white 42-inch cabinets, quartz countertops, and a full suite of stainless steel appliances. Upgraded modern lighting and a neutral color scheme make the space feel bright and airy. The dining area opens via sliding glass doors to a large private deck, perfect for weekend BBQs or quiet morning coffee. Three well-proportioned bedrooms are served by a beautifully tiled full bathroom with a tub/shower combo, featuring dual access to both the primary suite and the hallway for guests. The fully finished lower level provides the versatility today’s buyers crave. A spacious family room features its own set of sliders leading to a patio and large backyard—an ideal play area for kids or pets. The 4th bedroom and a second full bathroom with a custom-tiled stall shower makes this floor perfect for an in-law or au-pair suite, guests or a home office. The dedicated laundry and utility room offers convenient inside access to the one-car garage. Living in Tarnsfield means more than just a beautiful home; it’s about the community. Your just a short distance from the Tarnsfield Swim Club, which provides endless summer fun and community events. Nearby Rancocas Nature Center and the Westampton Sports Complex offer miles of hiking trails and premier athletic fields. Minutes away is the charming Mill Race Village in historic Mount Holly, featuring unique boutiques and eateries. There's quick access to I-295 and the NJ Turnpike (Exit 5) for an easy commute to Philadelphia, Trenton, Joint Base MDL and the Hamilton NJ Transit station for trips to NYC. This home is a rare find in a prime location. Schedule your tour today!

    Zillow last checked:

    Listing updated:

    Listed by:

    Ian Rossman 609-410-1010,

    BHHS Fox & Roach-Mt Laurel,

    Listing Team: Rossman Team, Co-Listing Team: Rossman Team,Co-Listing Agent: Amy F Baker 609-440-7713,

    BHHS Fox & Roach-Mt Laurel

    Bought with:

    Carlo Drogo SR., 1756500

    EXP Realty, LLC

    Rebekah Drogo, 2560930

    EXP Realty, LLC

    Source: Bright MLS,MLS#: NJBL2107858MLS Logo

    Facts & features

    Interior

    Bedrooms & bathrooms
    • Bedrooms: 4
    • Bathrooms: 2
    • Full bathrooms: 2
    • Main level bathrooms: 1
    • Main level bedrooms: 3
    Rooms
    • Room types: Living Room, Dining Room, Primary Bedroom, Bedroom 2, Bedroom 3, Bedroom 4, Kitchen, Family Room, Bathroom 1, Bathroom 2
    Primary bedroom
    • Features: Attached Bathroom, Flooring - Luxury Vinyl Plank
    • Level: Main
    Bedroom 2
    • Features: Flooring - Luxury Vinyl Plank
    • Level: Main
    Bedroom 3
    • Features: Flooring - Luxury Vinyl Plank
    • Level: Main
    Bedroom 4
    • Features: Flooring - Luxury Vinyl Plank
    • Level: Lower
    Bathroom 1
    • Features: Bathroom - Tub Shower
    • Level: Main
    Bathroom 2
    • Features: Bathroom - Stall Shower
    • Level: Lower
    Dining room
    • Features: Flooring - Luxury Vinyl Plank
    • Level: Main
    Family room
    • Features: Fireplace - Gas, Flooring - Luxury Vinyl Plank
    • Level: Lower
    Kitchen
    • Features: Countertop(s) - Quartz, Flooring - Luxury Vinyl Plank, Kitchen Island, Kitchen - Electric Cooking, Lighting - Pendants
    • Level: Main
    Living room
    • Features: Flooring - Luxury Vinyl Plank
    • Level: Main
    Heating
    • Forced Air, Natural Gas
    Cooling
    • Central Air, Electric
    Appliances
    • Included: Dishwasher, Dual Flush Toilets, Microwave, Gas Water Heater
    Features
    • Ceiling Fan(s), Open Floorplan, Kitchen Island, Upgraded Countertops
    • Has basement: No
    • Has fireplace: No
    Interior area
    • Total structure area: 1,700
    • Total interior livable area: 1,700 sqft
    • Finished area above ground: 1,700
    • Finished area below ground: 0

    Property

    Parking
    • Total spaces: 2
    • Parking features: Garage Faces Front, Attached, Driveway, On Street
    • Attached garage spaces: 1
    • Uncovered spaces: 1
    Accessibility
    • Accessibility features: None
    Features
    • Levels: Bi-Level,Two
    • Stories: 2
    • Exterior features: Sidewalks, Street Lights
    • Pool features: Community
    Lot
    • Size: 10,050 Square Feet
    • Dimensions: 75.00 x 134.00
    • Features: Front Yard, Rear Yard, SideYard(s), Level
    Details
    • Additional structures: Above Grade, Below Grade
    • Parcel number: 370130400071
    • Zoning: R-3
    • Special conditions: Standard

    Construction

    Type & style
    • Home type: SingleFamily
    • Architectural style: Raised Ranch/Rambler
    • Property subtype: Single Family Residence
    Materials
    • Vinyl Siding
    • Foundation: Slab
    Condition
    • Excellent
    • New construction: No
    • Year built: 1977

    Utilities & green energy

    • Sewer: Public Sewer
    • Water: Public
    • Utilities for property: Electricity Available, Natural Gas Available

    Community & HOA

    Community
    • Subdivision: Tarnsfield
    HOA
    • Has HOA: No
    Location
    • Region: Westampton
    • Municipality: WESTAMPTON TWP

    Financial & listing details

    • Price per square foot: $279/sqft
    • Tax assessed value: $218,600
    • Annual tax amount: $6,730
    • Date on market: 3/24/2026
    • Listing agreement: Exclusive Right To Sell
    • Listing terms: Cash,Conventional,FHA,VA Loan
    • Inclusions: Refrigerator And All Kitchen Appliances In As-is Condition, Ceiling Fans
    • Ownership: Fee Simple

    Price history

    DateEventPrice
    5/27/2026Sold$475,000$279/sqft
    Source: Bright MLS #NJBL2107858 Report a problem
    5/22/2026Pending sale$475,000$279/sqft
    Source: Bright MLS #NJBL2107858 Report a problem
    4/20/2026Contingent$475,000$279/sqft
    Source: Bright MLS #NJBL2107858 Report a problem
    4/7/2026Price change$475,000-3%$279/sqft
    Source: Bright MLS #NJBL2107858 Report a problem
    3/24/2026Listed for sale$489,900+175.2%$288/sqft
    Source: Bright MLS #NJBL2107858 Report a problem
    6/10/2002Sold$178,000$105/sqft
    Source: Public Record Report a problem

    Public tax history

    YearProperty taxesTax assessment
    2025$6,140 +3.9%$218,600
    2024$5,909 $218,600
    2023-- $218,600
    2022$5,614 +3.8%$218,600
    2021$5,406 +2.5%$218,600
    2020$5,275 +1.3%$218,600
    2019$5,207 +2.7%$218,600
    2018$5,069 +1.9%$218,600
    2017$4,975 +2%$218,600
    2016$4,879 +2.6%$218,600
    2015$4,755 +2.5%$218,600
    2014$4,637 +2.6%$218,600
    2013$4,518 +1.4%$218,600
    2012$4,457 +9.4%$218,600
    2011$4,075 +5%$218,600 +79.6%
    2010$3,881 +2.7%$121,700
    2009$3,778 +0.5%$121,700
    2008$3,761 +1.8%$121,700
    2007$3,692 +6.4%$121,700
    2006$3,471 +2.6%$121,700
    2005$3,382 +4.9%$121,700
    2004$3,225 $121,700
    2003-- $121,700 +4.1%
    2002-- $116,900
    2001-- $116,900
    Find assessor info on the county website

    Neighborhood: 08060

    Nearby schools

    GreatSchools rating
    Schools provided by the listing agent
    • High: Rancocas Valley Reg. H.s.
    • District: Westampton Township Public Schools

    Source: Bright MLS. This data may not be complete. We recommend contacting the local school district to confirm school assignments for this home.

    Get a cash offer in 3 minutes
    Find out how much your home could sell for in as little as 3 minutes with a no-obligation cash offer.
    Estimated market value
    $475,100
    Get a cash offer in 3 minutes
    Find out how much your home could sell for in as little as 3 minutes with a no-obligation cash offer.
    Estimated market value
    $475,100