Charming and full of character, this 2-bedroom, 1-bath Cape is tucked away on a quiet side street on Brockton’s east side, just moments from Brockton Hospital. Step inside to find hardwood floors throughout the first level, a cozy formal dining room, and a kitchen with abundant cabinetry & granite countertops. Enjoy the cozy sunroom, perfect for year-round relaxation or family gatherings. Upstairs, both bedrooms have brand-new carpeting & offers a fresh & inviting touch. Updated electrical system adds to the home’s appeal. Lovingly maintained, this home is move-in ready & perfect for first-time buyers. The peaceful setting, combined with thoughtful updates and timeless charm, make this a wonderful place to call home. Don’t miss your chance to make it yours!
Sold for $420,000
$420,000
21 Whitman St, Brockton, MA 02302
2beds
884sqft
Single Family Residence
Built in 1932
5,502 Square Feet Lot
$437,300 Zestimate®
$475/sqft
$2,508 Estimated rent
Home value
$437,300
$402,000 - $477,000
$2,508/mo
Zestimate® history
Owner options
List your home for rent
$2,508/mo
Rent Zestimate®
Find your next renter with Zillow Rental Manager. Plus, with online applications, you can quickly screen prospective tenants – for free.
$2,508/mo
Rent Zestimate®
Refinance and save
$2,768/mo
Est. payment
Refinancing to a lower rate could help reduce your monthly payments and save thousands over the life of the loan.
$2,768/mo
Est. payment
Explore your selling options
Work with a Zillow partner agent
Leverage their expertise and Zillow's premium Showcase listings to get your home seen by more buyers.
Get startedList with your own agent
Get your home in front of millions of buyers by listing it on Zillow.
Learn how to do itSell it yourself
Take full control of how buyers see your home on Zillow by listing For Sale by Owner (FSBO).
List your homeWhat's special
Cozy formal dining roomHardwood floorsBrand-new carpetingPeaceful settingCozy sunroom
Zillow last checked:
Listing updated:
Listed by:
Christina L. Martinez 508-326-6538,
Lamacchia Realty, Inc. 508-230-8200
Bought with:
David Dalton
Leading Edge Real Estate
Source: MLS PIN,MLS#: 73366660
Facts & features
Interior
Bedrooms & bathrooms
- Bedrooms: 2
- Bathrooms: 1
- Full bathrooms: 1
Primary bedroom
- Features: Closet, Flooring - Wall to Wall Carpet
- Level: Second
- Area: 179.22
- Dimensions: 17.4 x 10.3
Bedroom 2
- Features: Closet, Flooring - Wall to Wall Carpet
- Level: Second
- Area: 133.1
- Dimensions: 12.1 x 11
Primary bathroom
- Features: No
Bathroom 1
- Features: Bathroom - Full, Bathroom - Tiled With Tub & Shower, Flooring - Vinyl
- Level: Second
- Area: 67.15
- Dimensions: 8.5 x 7.9
Dining room
- Features: Flooring - Hardwood
- Level: First
- Area: 113.42
- Dimensions: 10.6 x 10.7
Kitchen
- Features: Flooring - Vinyl, Countertops - Stone/Granite/Solid, Countertops - Upgraded, Kitchen Island, Exterior Access
- Level: First
- Area: 163.71
- Dimensions: 15.3 x 10.7
Living room
- Features: Ceiling Fan(s), Flooring - Hardwood, Exterior Access
- Level: First
- Area: 217.19
- Dimensions: 20.11 x 10.8
Heating
- Steam, Oil
Cooling
- None
Appliances
- Included: Water Heater, Electric Water Heater, Range, Refrigerator, Range Hood
- Laundry: In Basement, Electric Dryer Hookup, Washer Hookup
Features
- Ceiling Fan(s), Slider, Sun Room
- Flooring: Vinyl, Carpet, Hardwood, Flooring - Wall to Wall Carpet
- Doors: Storm Door(s)
- Windows: Insulated Windows, Screens
- Basement: Full,Walk-Out Access,Interior Entry,Concrete
- Has fireplace: No
Interior area
- Total structure area: 884
- Total interior livable area: 884 sqft
- Finished area above ground: 884
Property
Parking
- Total spaces: 4
- Parking features: Paved Drive, Off Street, Paved
- Uncovered spaces: 4
Accessibility
- Accessibility features: No
Features
- Patio & porch: Deck - Exterior, Porch
- Exterior features: Porch, Rain Gutters, Storage, Screens, Fenced Yard
- Fencing: Fenced/Enclosed,Fenced
Lot
- Size: 5,502 Square Feet
Details
- Foundation area: 999
- Parcel number: M:143 R:130 S:,968089
- Zoning: R1C
Construction
Type & style
- Home type: SingleFamily
- Architectural style: Cape
- Property subtype: Single Family Residence
Materials
- Frame
- Foundation: Block
- Roof: Shingle
Condition
- Year built: 1932
Utilities & green energy
- Electric: Circuit Breakers, 100 Amp Service
- Sewer: Public Sewer
- Water: Public
- Utilities for property: for Electric Range, for Electric Dryer, Washer Hookup
Green energy
- Energy efficient items: Thermostat
Community & HOA
Community
- Features: Public Transportation, Shopping, Medical Facility, University
- Security: Security System
HOA
- Has HOA: No
Location
- Region: Brockton
Financial & listing details
- Price per square foot: $475/sqft
- Tax assessed value: $345,800
- Annual tax amount: $4,188
- Date on market: 1/8/2026
- Listing terms: Contract
- Exclusions: Washer & Dryer
- Road surface type: Paved
Price history
| Date | Event | Price |
|---|---|---|
| 6/27/2025 | Sold | $420,000+10.6%$475/sqft |
Source: MLS PIN #73366660 Report a problem | ||
| 5/7/2025 | Contingent | $379,900$430/sqft |
Source: MLS PIN #73366660 Report a problem | ||
| 4/30/2025 | Listed for sale | $379,900+40.7%$430/sqft |
Source: MLS PIN #73366660 Report a problem | ||
| 8/14/2020 | Sold | $270,000+1.9%$305/sqft |
Source: Public Record Report a problem | ||
| 6/29/2020 | Pending sale | $264,900$300/sqft |
Source: RE/MAX Synergy #72680373 Report a problem | ||
| 6/25/2020 | Listed for sale | $264,900$300/sqft |
Source: RE/MAX Synergy #72680373 Report a problem | ||
Public tax history
| Year | Property taxes | Tax assessment |
|---|---|---|
| 2025 | $4,188 +1.5% | $345,800 +0.7% |
| 2024 | $4,126 +4.5% | $343,300 +12.9% |
| 2023 | $3,949 +6.2% | $304,200 +14.3% |
| 2022 | $3,717 +2.5% | $266,100 +6.4% |
| 2021 | $3,628 +10.1% | $250,200 +15.1% |
| 2020 | $3,294 +0.1% | $217,400 +2.7% |
| 2019 | $3,290 +3.8% | $211,700 +7.2% |
| 2018 | $3,170 +27.8% | $197,400 +28.1% |
| 2017 | $2,481 +1% | $154,100 +8.9% |
| 2016 | $2,456 +12.3% | $141,500 +17.4% |
| 2015 | $2,187 +1.5% | $120,500 +1.4% |
| 2014 | $2,154 +9.5% | $118,800 +1.9% |
| 2013 | $1,968 -4.1% | $116,600 -8.3% |
| 2012 | $2,053 -4.4% | $127,200 -9.5% |
| 2011 | $2,148 +6% | $140,500 -4.6% |
| 2010 | $2,027 -1.5% | $147,200 -20.6% |
| 2009 | $2,057 +1.1% | $185,300 -12.6% |
| 2008 | $2,035 -3.5% | $212,000 -5.6% |
| 2007 | $2,108 +4% | $224,500 +5.7% |
| 2006 | $2,026 -0.4% | $212,400 +10.9% |
| 2005 | $2,035 -0.7% | $191,600 +7.6% |
| 2004 | $2,049 +12.6% | $178,000 +23.7% |
| 2003 | $1,819 +16.7% | $143,900 +28.4% |
| 2002 | $1,559 +22.1% | $112,100 +58.6% |
| 2000 | $1,277 | $70,700 |
Find assessor info on the county website
Neighborhood: 02302
Nearby homes
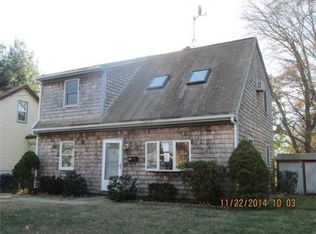
- $471,2003 bd1 ba1.3k sqft19 Whitman St, Brockton, MA 02302Off Market
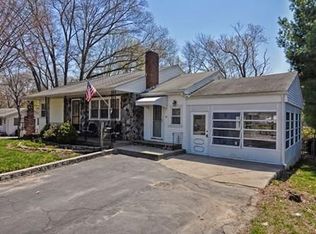
- $570,9003 bd2 ba2k sqft25 Whitman St, Brockton, MA 02302Off Market
- $357,6003 bd1 ba1k sqft11 Whitman St, Brockton, MA 02302Off Market
- $543,1003 bd2 ba1.4k sqft35 Crosby Rd, Brockton, MA 02302Off Market
- $563,6003 bd2 ba1.6k sqft36 Crosby Rd, Brockton, MA 02302Off Market
- $427,5003 bd1 ba1.2k sqft37 Whitman St, Brockton, MA 02302Off Market
- $364,7002 bd1 ba920 sqft56 Sterling Rd, Brockton, MA 02302Off Market
- $433,8002 bd1 ba976 sqft50 Sterling Rd, Brockton, MA 02302Off Market
Nearby schools
GreatSchools rating
- 3/10Downey Elementary SchoolGrades: PK-5Distance: 0.5 mi
- 4/10East Middle SchoolGrades: 6-8Distance: 0.6 mi
- 2/10Brockton High SchoolGrades: 9-12Distance: 3.1 mi
Get a cash offer in 3 minutes
Find out how much your home could sell for in as little as 3 minutes with a no-obligation cash offer.
Estimated market value
$437,300
Get a cash offer in 3 minutes
Find out how much your home could sell for in as little as 3 minutes with a no-obligation cash offer.
Estimated market value
$437,300
- Massachusetts
- Plymouth County
- Brockton
- 02302
- 21 Whitman St
