Welcome Home to 21 Whitney in desirable Prospect Hill. Fully renovated in 2017, this beautifully updated condo offers high ceilings, upscale finishes, and an open-concept layout. The designer kitchen features white shaker cabinets, granite countertops, glass subway tile backsplash, Samsung stainless steel appliances, and gas cooking. This unit includes 3 bedrooms and 2 full baths, including a primary suite with floating vanity, marble shower bench, and glass shower door. Building updates completed in 2017 include roof, electrical, plumbing, insulated windows, and doors. Additional features include 2 off-street parking spaces, ample storage, in-unit high-efficiency washer/dryer, central A/C, high-efficiency heat.. Freshly painted in 2026. Located on a quiet tree-lined street near beaches, parks, downtown, and less than a mile to Montserrat train station. LOW CONDO FEE.
Sold for $540,000
$540,000
21 Whitney Ave APT 1L, Beverly, MA 01915
3beds
977sqft
Condominium
Built in 1910
-- sqft lot
$543,000 Zestimate®
$553/sqft
$3,034 Estimated rent
Home value
$543,000
$500,000 - $592,000
$3,034/mo
Zestimate® history
Owner options
List your home for rent
$3,034/mo
Rent Zestimate®
Find your next renter with Zillow Rental Manager. Plus, with online applications, you can quickly screen prospective tenants – for free.
$3,034/mo
Rent Zestimate®
Refinance and save
$3,764/mo
Est. payment
Refinancing to a lower rate could help reduce your monthly payments and save thousands over the life of the loan.
$3,764/mo
Est. payment
Explore your selling options
Work with a Zillow partner agent
Leverage their expertise and Zillow's premium Showcase listings to get your home seen by more buyers.
Get startedList with your own agent
Get your home in front of millions of buyers by listing it on Zillow.
Learn how to do itSell it yourself
Take full control of how buyers see your home on Zillow by listing For Sale by Owner (FSBO).
List your homeWhat's special
Marble shower benchGlass shower doorUpscale finishesHigh-efficiency heatOpen-concept layoutGranite countertopsFloating vanity
Zillow last checked:
Listing updated:
Listed by:
Christine Rich 978-317-0054,
Citylight Homes LLC 978-977-0050,
Christine Rich 978-317-0054
Bought with:
Mitchell Rosenwald
RE/MAX 360
Source: MLS PIN,MLS#: 73523881
Facts & features
Interior
Bedrooms & bathrooms
- Bedrooms: 3
- Bathrooms: 2
- Full bathrooms: 2
Primary bedroom
- Features: Bathroom - 3/4, Closet, Flooring - Hardwood
- Level: First
- Area: 132
- Dimensions: 12 x 11
Bedroom 2
- Features: Closet, Flooring - Hardwood
- Level: First
- Area: 154
- Dimensions: 14 x 11
Bedroom 3
- Features: Closet, Flooring - Hardwood
- Level: First
- Area: 88
- Dimensions: 11 x 8
Primary bathroom
- Features: Yes
Bathroom 1
- Features: Bathroom - Full, Bathroom - Tiled With Tub & Shower, Flooring - Stone/Ceramic Tile
- Level: First
- Area: 48
- Dimensions: 8 x 6
Bathroom 2
- Features: Bathroom - 3/4, Bathroom - Tiled With Shower Stall, Flooring - Stone/Ceramic Tile
- Level: First
- Area: 48
- Dimensions: 8 x 6
Kitchen
- Features: Flooring - Hardwood, Countertops - Stone/Granite/Solid, Kitchen Island, Exterior Access, Open Floorplan, Lighting - Pendant
- Level: First
- Area: 165
- Dimensions: 15 x 11
Living room
- Features: Flooring - Hardwood
- Level: First
- Area: 176
- Dimensions: 11 x 16
Heating
- Forced Air, Natural Gas, Individual, Unit Control
Cooling
- Central Air
Appliances
- Included: Range, Dishwasher, Microwave, Refrigerator, Washer, Dryer
- Laundry: Electric Dryer Hookup, Washer Hookup, First Floor
Features
- Flooring: Tile, Hardwood
- Doors: Insulated Doors
- Windows: Insulated Windows
- Has basement: Yes
- Has fireplace: No
Interior area
- Total structure area: 977
- Total interior livable area: 977 sqft
- Finished area above ground: 861
- Finished area below ground: 116
Property
Parking
- Total spaces: 2
- Parking features: Assigned, Deeded, Paved
- Uncovered spaces: 2
Features
- Entry location: Unit Placement(Street)
- Patio & porch: Porch, Covered
- Exterior features: Porch, Covered Patio/Deck
- Waterfront features: Ocean, 1 to 2 Mile To Beach, Beach Ownership(Public)
Details
- Parcel number: 5030956
- Zoning: R2
Construction
Type & style
- Home type: Condo
- Property subtype: Condominium
Materials
- Frame
- Roof: Shingle
Condition
- Year built: 1910
- Major remodel year: 2017
Utilities & green energy
- Electric: 100 Amp Service
- Sewer: Public Sewer
- Water: Public
- Utilities for property: for Gas Range
Community & HOA
Community
- Features: Public Transportation, Shopping, Park, Medical Facility, Laundromat, House of Worship, Private School, Public School, T-Station, University
HOA
- Services included: Water, Sewer, Insurance, Maintenance Structure, Snow Removal
- HOA fee: $175 monthly
Location
- Region: Beverly
Financial & listing details
- Price per square foot: $553/sqft
- Tax assessed value: $448,100
- Annual tax amount: $4,925
- Date on market: 9/7/2026
- Exclusions: None
Price history
| Date | Event | Price |
|---|---|---|
| 6/30/2026 | Sold | $540,000+4%$553/sqft |
Source: MLS PIN #73523881 Report a problem | ||
| 6/17/2026 | Pending sale | $519,000$531/sqft |
Source: MLS PIN #73523881 Report a problem | ||
| 6/3/2026 | Contingent | $519,000$531/sqft |
Source: MLS PIN #73523881 Report a problem | ||
| 5/26/2026 | Listed for sale | $519,000+62.2%$531/sqft |
Source: MLS PIN #73523881 Report a problem | ||
| 5/19/2025 | Listing removed | $3,000$3/sqft |
Source: Zillow Rentals Report a problem | ||
| 5/12/2025 | Listed for rent | $3,000$3/sqft |
Source: Zillow Rentals Report a problem | ||
| 10/2/2017 | Sold | $320,000$328/sqft |
Source: Public Record Report a problem | ||
Public tax history
| Year | Property taxes | Tax assessment |
|---|---|---|
| 2025 | $4,925 +2.5% | $448,100 +4.7% |
| 2024 | $4,806 +7% | $428,000 +7.3% |
| 2023 | $4,490 | $398,800 |
| 2022 | $4,490 -0.3% | $398,800 +12.5% |
| 2021 | $4,502 +3% | $354,500 +4.1% |
| 2020 | $4,369 +6.3% | $340,500 +9.5% |
| 2019 | $4,110 | $311,100 |
Find assessor info on the county website
Neighborhood: 01915
Nearby homes
- $522,0002 bd2 ba883 sqft21 Whitney Ave APT 2R, Beverly, MA 01915Sold

- $510,0003 bd2 ba886 sqft21 Whitney Ave APT 2L, Beverly, MA 01915Sold
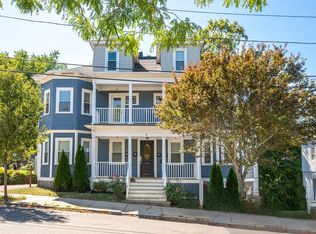
- $527,2003 bd2 ba859 sqft21 Whitney Ave APT 1R, Beverly, MA 01915Off Market
- $607,5002 bd2 ba1.1k sqft21 Whitney Ave #3, Beverly, MA 01915Off Market
- $1,224,3009 bd5 ba3.9k sqft21 Whitney, Beverly, MA 01915Off Market
- $798,0004 bd2 ba1.8k sqft25 Whitney Ave, Beverly, MA 01915Off Market
- $494,3003 bd2 ba820 sqft21 Whitney St ##1R, Beverly, MA 01915Off Market
- $--3 bd1 ba1.1k sqft19 Whitney Ave FLOOR 1, Beverly, MA 01915Off Market
Nearby schools
GreatSchools rating
- 8/10Hannah Elementary SchoolGrades: K-4Distance: 0.8 mi
- 6/10Briscoe Middle SchoolGrades: 5-8Distance: 0.8 mi
- 6/10Beverly High SchoolGrades: 9-12Distance: 0.5 mi
Get a cash offer in 3 minutes
Find out how much your home could sell for in as little as 3 minutes with a no-obligation cash offer.
Estimated market value
$543,000
Get a cash offer in 3 minutes
Find out how much your home could sell for in as little as 3 minutes with a no-obligation cash offer.
Estimated market value
$543,000
- Massachusetts
- Essex County
- Beverly
- 01915
- 21 Whitney Ave Apartment 1L
