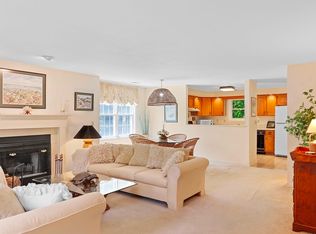
UNDER CONTRACT. Welcome to this classic 2-bedroom, 1.5-bathroom end-unit townhouse-style condo, nestled in a quiet cul-de-sac of a well-maintained condo association. As you enter, you'll immediately notice the fresh paint throughout. Large living/dining room is equipped with a fireplace to keep you cozy on even the coldest of winter days. Central AC was present until recently and it would be very easy to add the AC component to the furnace, duct work is all there. The well-appointed kitchen boasts plenty of counter space and storage, with natural light pouring in while you cook. Upstairs, you’ll find two spacious bedrooms, the primary being equipped with a walk in closet, which was converted from a third bathroom, plumbing is behind walls if you wish to convert back. You have storage in HUGE attic above bedroom, as well as garage and garage attic. Back deck and nearby walking trails complete this well-rounded property. Showings begin immediately!
Sold for $400,000
$400,000
21 Whittier Meadows Dr Unit 21, Amesbury, MA 01913
2beds
1,340sqft
Condominium, Townhouse
Built in 1989
-- sqft lot
$-- Zestimate®
$299/sqft
$-- Estimated rent
Home value
Not available
Estimated sales range
Not available
Not available
Zestimate® history
Owner options
List your home for rent
Find your next renter with Zillow Rental Manager. Plus, with online applications, you can quickly screen prospective tenants – for free.
Refinance and save
$3,115/mo
Est. payment
Refinancing to a lower rate could help reduce your monthly payments and save thousands over the life of the loan.
$3,115/mo
Est. payment
Explore your selling options
Work with a Zillow partner agent
Leverage their expertise and Zillow's premium Showcase listings to get your home seen by more buyers.
Get startedList with your own agent
Get your home in front of millions of buyers by listing it on Zillow.
Learn how to do itSell it yourself
Take full control of how buyers see your home on Zillow by listing For Sale by Owner (FSBO).
List your homeWhat's special
Central acBack deckQuiet cul-de-sacWell-appointed kitchenHuge atticWalk in closetSpacious bedrooms
Zillow last checked:
Listing updated:
Listed by:
Joshua Winn 603-391-5503,
Realty One Group Next Level 603-262-3500
Bought with:
St. Martin Team
Barrett Sotheby's International Realty
Source: MLS PIN,MLS#: 73330527
Facts & features
Interior
Bedrooms & bathrooms
- Bedrooms: 2
- Bathrooms: 2
- Full bathrooms: 1
- 1/2 bathrooms: 1
Primary bedroom
- Level: Second
Bedroom 2
- Level: Second
Bathroom 1
- Level: First
Bathroom 2
- Level: Second
Dining room
- Features: Flooring - Vinyl
- Level: First
Kitchen
- Level: First
Living room
- Features: Flooring - Vinyl
- Level: First
Heating
- Forced Air, Natural Gas
Cooling
- None
Appliances
- Included: Range, Dishwasher, Disposal, Refrigerator, Washer, Dryer, Washer/Dryer
- Laundry: In Unit
Features
- Central Vacuum, Walk-up Attic
- Flooring: Wood, Tile, Vinyl / VCT
- Basement: None
- Number of fireplaces: 1
- Fireplace features: Living Room
- Common walls with other units/homes: End Unit
Interior area
- Total structure area: 1,340
- Total interior livable area: 1,340 sqft
- Finished area above ground: 1,340
Property
Parking
- Total spaces: 2
- Parking features: Attached, Garage Door Opener, Storage, Off Street
- Attached garage spaces: 1
- Uncovered spaces: 1
Features
- Patio & porch: Deck - Wood
- Exterior features: Deck - Wood
Details
- Parcel number: M:13 B:0056,3664666
- Zoning: R80
Construction
Type & style
- Home type: Townhouse
- Property subtype: Condominium, Townhouse
Materials
- Frame
- Roof: Shingle
Condition
- Year built: 1989
Utilities & green energy
- Electric: Circuit Breakers
- Sewer: Public Sewer
- Water: Public
- Utilities for property: for Gas Range
Community & HOA
Community
- Features: Shopping, Highway Access, Public School
HOA
- Services included: Insurance, Maintenance Structure, Road Maintenance, Maintenance Grounds, Snow Removal
- HOA fee: $603 monthly
Location
- Region: Amesbury
Financial & listing details
- Price per square foot: $299/sqft
- Tax assessed value: $352,200
- Annual tax amount: $5,389
- Date on market: 12/20/2025
Price history
| Date | Event | Price |
|---|---|---|
| 3/27/2025 | Sold | $400,000-4.5%$299/sqft |
Source: MLS PIN #73330527 Report a problem | ||
| 2/22/2025 | Contingent | $419,000$313/sqft |
Source: MLS PIN #73330527 Report a problem | ||
| 2/15/2025 | Price change | $419,000-2.5%$313/sqft |
Source: MLS PIN #73330527 Report a problem | ||
| 1/29/2025 | Listed for sale | $429,900$321/sqft |
Source: MLS PIN #73330527 Report a problem | ||
Public tax history
Tax history is unavailable.
Neighborhood: 01913
Nearby homes
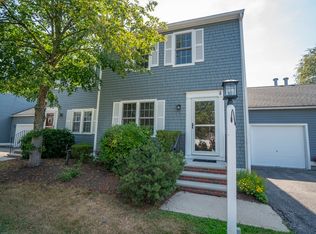
- $435,0002 bd3 ba1.3k sqft23 Whittier Meadows Dr UNIT 23, Amesbury, MA 01913Sold
- $505,0002 bd3 ba1.7k sqft19 Whittier Meadows Dr #21C, Amesbury, MA 01913Sold

- $500,0002 bd3 ba1.6k sqft11 Whittier Meadows Dr #11, Amesbury, MA 01913Sold
- $460,0002 bd3 ba1.6k sqft29 Whittier St #29, Amesbury, MA 01913Sold

- $485,0002 bd3 ba1.7k sqft35 Whittier Meadows Dr, Amesbury, MA 01913Sold
- $523,0002 bd3 ba1.6k sqft43 Whittier Meadows Dr UNIT 43, Amesbury, MA 01913Sold
- $480,0002 bd3 ba1.5k sqft39 Whittier St #39, Amesbury, MA 01913Sold
- $575,0003 bd2 ba1.9k sqft49 Whittier Meadows Dr UNIT 49, Amesbury, MA 01913Sold
Nearby schools
GreatSchools rating
- NAAmesbury Elementary SchoolGrades: PK-2Distance: 1.2 mi
- 6/10Amesbury Middle SchoolGrades: 6-8Distance: 1.6 mi
- 6/10Amesbury High SchoolGrades: 9-12Distance: 1.5 mi


Get pre-qualified for a loan
At Zillow Home Loans, we can pre-qualify you in as little as 5 minutes with no impact to your credit score.An equal housing lender. NMLS #10287.
- Massachusetts
- Essex County
- Amesbury
- 01913
- 21 Whittier Meadows Dr Unit 21
Nearby cities
Nearby zip codes
Other Amesbury Topics
