Welcome to this charming colonial located in one of the area’s most highly desired neighborhoods! Perfectly set on 1.53 acres of professionally landscaped land, this home offers the perfect blend of comfort, privacy, and beauty. Enjoy relaxing on the welcoming front porch and taking in the exotic sunsets that make this property truly special. Inside, you’ll find a bright and inviting floor plan featuring gleaming hardwood floors throughout, a cathedral-ceiling living room with a cozy gas fireplace, and a cathedral primary bedroom that creates a true retreat. The freshly painted interior provides a crisp, move-in-ready feel, while the first-floor office offers the perfect space for remote work or quiet study. Step outside to your private, fenced-in backyard, ideal for entertaining, gardening, or simply enjoying your own peaceful outdoor oasis. With plenty of parking, ample storage, and meticulous maintenance throughout, this home checks all the boxes.
Sold for $649,000
$649,000
21 Wildbrook Dr, Rutland, MA 01543
3beds
2,208sqft
Single Family Residence
Built in 2005
1.53 Acres Lot
$655,800 Zestimate®
$294/sqft
$3,731 Estimated rent
Home value
$655,800
$603,000 - $708,000
$3,731/mo
Zestimate® history
Owner options
List your home for rent
$3,731/mo
Rent Zestimate®
Find your next renter with Zillow Rental Manager. Plus, with online applications, you can quickly screen prospective tenants – for free.
$3,731/mo
Rent Zestimate®
Refinance and save
$4,346/mo
Est. payment
Refinancing to a lower rate could help reduce your monthly payments and save thousands over the life of the loan.
$4,346/mo
Est. payment
Explore your selling options
Work with a Zillow partner agent
Leverage their expertise and Zillow's premium Showcase listings to get your home seen by more buyers.
Get startedList with your own agent
Get your home in front of millions of buyers by listing it on Zillow.
Learn how to do itSell it yourself
Take full control of how buyers see your home on Zillow by listing For Sale by Owner (FSBO).
List your homeWhat's special
Cozy gas fireplacePrivate fenced-in backyardProfessionally landscaped landGleaming hardwood floorsCathedral primary bedroomFirst-floor officeWelcoming front porch
Zillow last checked:
Listing updated:
Listed by:
We Close Deals Team 508-612-0821,
Lamacchia Realty, Inc. 508-832-5324,
Brooke Coughlin 508-612-0821
Bought with:
AJ Bruce
Lamacchia Realty, Inc.
Source: MLS PIN,MLS#: 73454170
Facts & features
Interior
Bedrooms & bathrooms
- Bedrooms: 3
- Bathrooms: 3
- Full bathrooms: 2
- 1/2 bathrooms: 1
Primary bedroom
- Features: Bathroom - Full, Vaulted Ceiling(s), Walk-In Closet(s), Flooring - Hardwood
- Level: Second
Bedroom 2
- Features: Closet, Flooring - Hardwood
- Level: Second
Bedroom 3
- Features: Closet, Flooring - Hardwood
- Level: Second
Primary bathroom
- Features: Yes
Bathroom 1
- Features: Bathroom - Half
- Level: First
Bathroom 2
- Features: Bathroom - Full, Closet - Linen
- Level: Second
Bathroom 3
- Features: Bathroom - Full, Closet - Linen
- Level: Second
Dining room
- Features: Flooring - Hardwood, French Doors, Remodeled
- Level: Main,First
Kitchen
- Features: Flooring - Stone/Ceramic Tile, Dining Area, Countertops - Stone/Granite/Solid, Exterior Access, Open Floorplan, Remodeled, Stainless Steel Appliances, Peninsula
- Level: Main,First
Living room
- Features: Cathedral Ceiling(s), Flooring - Hardwood, Remodeled
- Level: Main,First
Office
- Features: Flooring - Hardwood
- Level: Main
Heating
- Baseboard, Oil
Cooling
- None
Appliances
- Included: Range, Dishwasher, Microwave, Refrigerator, Washer, Dryer
- Laundry: First Floor
Features
- Home Office
- Flooring: Tile, Hardwood, Flooring - Hardwood
- Doors: French Doors
- Basement: Garage Access,Unfinished
- Number of fireplaces: 1
- Fireplace features: Living Room
Interior area
- Total structure area: 2,208
- Total interior livable area: 2,208 sqft
- Finished area above ground: 2,208
Property
Parking
- Total spaces: 17
- Parking features: Under, Paved
- Attached garage spaces: 2
- Uncovered spaces: 15
Features
- Patio & porch: Porch
- Exterior features: Porch, Storage, Professional Landscaping
Lot
- Size: 1.53 Acres
- Features: Gentle Sloping
Details
- Parcel number: M:10 B:A L:1.13,4529308
- Zoning: res
Construction
Type & style
- Home type: SingleFamily
- Architectural style: Colonial
- Property subtype: Single Family Residence
Materials
- Foundation: Concrete Perimeter
- Roof: Shingle
Condition
- Year built: 2005
Utilities & green energy
- Sewer: Private Sewer
- Water: Private
Community & HOA
Community
- Features: Public Transportation, Tennis Court(s), Park, Walk/Jog Trails, Stable(s), Golf, Medical Facility, Bike Path, Conservation Area, Highway Access, House of Worship, Public School
HOA
- Has HOA: No
Location
- Region: Rutland
Financial & listing details
- Price per square foot: $294/sqft
- Tax assessed value: $551,000
- Annual tax amount: $7,846
- Date on market: 3/5/2026
- Exclusions: Weeping Cherry Tree In Front Of House Is Excluded.
Price history
| Date | Event | Price |
|---|---|---|
| 5/4/2026 | Sold | $649,000$294/sqft |
Source: MLS PIN #73454170 Report a problem | ||
| 11/12/2025 | Listed for sale | $649,000+78.8%$294/sqft |
Source: MLS PIN #73454170 Report a problem | ||
| 6/29/2018 | Sold | $363,000-1.6%$164/sqft |
Source: Public Record Report a problem | ||
| 4/21/2018 | Pending sale | $369,000$167/sqft |
Source: Janice Mitchell R.E., Inc #72304135 Report a problem | ||
| 4/16/2018 | Price change | $369,000-2.4%$167/sqft |
Source: Janice Mitchell R.E., Inc #72304135 Report a problem | ||
| 4/5/2018 | Listed for sale | $378,000+6.6%$171/sqft |
Source: Janice Mitchell R.E., Inc #72304135 Report a problem | ||
| 4/20/2006 | Sold | $354,593$161/sqft |
Source: Public Record Report a problem | ||
Public tax history
| Year | Property taxes | Tax assessment |
|---|---|---|
| 2025 | $7,846 +13.6% | $551,000 +9.4% |
| 2024 | $6,909 | $503,600 |
| 2023 | $6,909 +6.6% | $503,600 +22.7% |
| 2022 | $6,482 +1.1% | $410,500 +7% |
| 2021 | $6,409 +0.5% | $383,800 +5.9% |
| 2020 | $6,380 +3% | $362,300 +4.6% |
| 2019 | $6,195 +4% | $346,300 +5.4% |
| 2018 | $5,959 +6.3% | $328,700 +7.4% |
| 2017 | $5,606 +7.3% | $306,000 +1.7% |
| 2016 | $5,227 | $300,900 |
Find assessor info on the county website
Neighborhood: 01543
Nearby homes
- $672,4003 bd2 ba2.2k sqft25 Wildbrook Dr, Rutland, MA 01543Off Market
- $664,2003 bd2 ba2.2k sqft20 Wildbrook Dr, Rutland, MA 01543Off Market
- $687,2004 bd2 ba2.3k sqft24 Wildbrook Dr, Rutland, MA 01543Off Market
- $689,5004 bd3 ba2.4k sqft15 Wildbrook Dr, Rutland, MA 01543Off Market
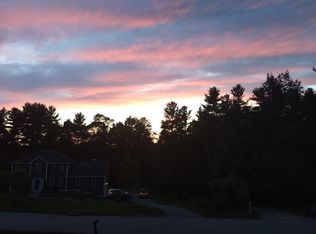
- $688,3003 bd2 ba2.3k sqft31 Wildbrook Dr, Rutland, MA 01543Off Market
- $668,9004 bd2 ba2.3k sqft28 Wildbrook Dr, Rutland, MA 01543Off Market
- $719,0004 bd4 ba3k sqft18 Wildbrook Dr, Rutland, MA 01543Off Market
- $916,9004 bd4 ba4.1k sqft352 Pleasantdale Rd, Rutland, MA 01543Off Market
Nearby schools
GreatSchools rating
- NANaquag Elementary SchoolGrades: K-2Distance: 3.6 mi
- 6/10Central Tree Middle SchoolGrades: 6-8Distance: 3.3 mi
- 7/10Wachusett Regional High SchoolGrades: 9-12Distance: 6.2 mi
Schools provided by the listing agent
- Elementary: Naquag Elementary School
- Middle: Central Tree Middle
- High: Wachusett Regional High School
Source: MLS PIN. This data may not be complete. We recommend contacting the local school district to confirm school assignments for this home.
Get a cash offer in 3 minutes
Find out how much your home could sell for in as little as 3 minutes with a no-obligation cash offer.
Estimated market value
$655,800
Get a cash offer in 3 minutes
Find out how much your home could sell for in as little as 3 minutes with a no-obligation cash offer.
Estimated market value
$655,800
- Massachusetts
- Worcester County
- Rutland
- 01543
- 21 Wildbrook Dr
