8/22/26 OPEN HOUSE CANCELED. Well cared for home in desired neighborhood is new to the market. This beautiful home offers 3 nice sized bedrooms, 2 and a half baths, and space galore for comfortable living. The main level consists of a large eat in kitchen with stainless appliances, granite countertops, and nice bar area with a wine cooler. Just off the kitchen is large dining room for family dinners and holiday celebrations, a family room with fireplace, cathedral ceilings, and a slider to the private back deck. Just down the hall from the kitchen is the entry hall from the 2-car garage which comes with a pantry closet, entry to half bath/laundry, and a second doorway to the outside private deck and patio space. On the second floor you will find your main bedroom on the left with two walk in closet spaces, and a full bath. The second full bath just off the main hallway, and two more large bedrooms. And if that is not enough space for you, here comes more! The partially finished basement has two separate bonus rooms, currently being used as an exercise room and guest bedroom, and two separate storage areas with a walk out bulkhead.
Sold for $755,000
Zestimate®
$755,000
21 Wildflower Dr, Sutton, MA 01590
3beds
2,502sqft
Single Family Residence
Built in 1997
0.48 Acres Lot
$755,000 Zestimate®
$302/sqft
$3,818 Estimated rent
Home value
$755,000
$702,000 - $808,000
$3,818/mo
Zestimate® history
Owner options
List your home for rent
$3,818/mo
Rent Zestimate®
Find your next renter with Zillow Rental Manager. Plus, with online applications, you can quickly screen prospective tenants – for free.
$3,818/mo
Rent Zestimate®
Refinance and save
$5,123/mo
Est. payment
Refinancing to a lower rate could help reduce your monthly payments and save thousands over the life of the loan.
$5,123/mo
Est. payment
Explore your selling options
Work with a Zillow partner agent
Leverage their expertise and Zillow's premium Showcase listings to get your home seen by more buyers.
Get startedList with your own agent
Get your home in front of millions of buyers by listing it on Zillow.
Learn how to do itSell it yourself
Take full control of how buyers see your home on Zillow by listing For Sale by Owner (FSBO).
List your homeWhat's special
Private back deckLarge eat in kitchenExercise roomPartially finished basementCathedral ceilingsGranite countertopsWalk out bulkhead
Zillow last checked:
Listing updated:
Listed by:
John J. Mansfield 508-868-7707,
Berkshire Hathaway HomeServices Commonwealth Real Estate 508-834-1500
Bought with:
Kathy Chapman
9 West Realty
Source: MLS PIN,MLS#: 73556986
Facts & features
Interior
Bedrooms & bathrooms
- Bedrooms: 3
- Bathrooms: 3
- Full bathrooms: 2
- 1/2 bathrooms: 1
Primary bedroom
- Features: Bathroom - Full, Walk-In Closet(s), Flooring - Hardwood, Closet - Double
- Level: Second
Bedroom 2
- Features: Closet, Flooring - Hardwood
- Level: Second
Bedroom 3
- Features: Closet, Flooring - Hardwood
- Level: Second
Primary bathroom
- Features: Yes
Dining room
- Features: Flooring - Hardwood, Chair Rail, Crown Molding
- Level: First
Family room
- Features: Cathedral Ceiling(s), Flooring - Hardwood, Balcony - Exterior, Recessed Lighting, Slider
- Level: First
Kitchen
- Features: Flooring - Stone/Ceramic Tile, Countertops - Stone/Granite/Solid, Kitchen Island, Stainless Steel Appliances, Wine Chiller, Crown Molding
- Level: First
Office
- Features: Flooring - Hardwood, French Doors, Crown Molding
- Level: Main
Heating
- Baseboard, Oil
Cooling
- Window Unit(s)
Appliances
- Included: Range, Dishwasher, Microwave, Refrigerator, Washer, Dryer, Wine Refrigerator
- Laundry: First Floor
Features
- Crown Molding, Beadboard, Home Office, Bonus Room
- Flooring: Wood, Tile, Carpet, Flooring - Hardwood, Flooring - Wall to Wall Carpet
- Doors: French Doors
- Basement: Partially Finished
- Number of fireplaces: 1
- Fireplace features: Family Room
Interior area
- Total structure area: 2,502
- Total interior livable area: 2,502 sqft
- Finished area above ground: 2,060
- Finished area below ground: 442
Property
Parking
- Total spaces: 10
- Parking features: Attached, Paved Drive, Off Street
- Attached garage spaces: 2
- Uncovered spaces: 8
Features
- Patio & porch: Deck
- Exterior features: Deck, Rain Gutters, Storage, Satellite Dish
Lot
- Size: 0.48 Acres
- Features: Wooded
Details
- Parcel number: M:0012 B:0181 L:0000,3795692
- Zoning: R1
- Other equipment: Satellite Dish
Construction
Type & style
- Home type: SingleFamily
- Architectural style: Colonial
- Property subtype: Single Family Residence
Materials
- Foundation: Concrete Perimeter
- Roof: Shingle
Condition
- Year built: 1997
Utilities & green energy
- Sewer: Public Sewer
- Water: Public
- Utilities for property: for Electric Range
Community & HOA
Community
- Features: Shopping, Golf, Highway Access, House of Worship, Public School
HOA
- Has HOA: No
Location
- Region: Sutton
Financial & listing details
- Price per square foot: $302/sqft
- Tax assessed value: $660,600
- Annual tax amount: $7,630
- Date on market: 8/24/2026
- Road surface type: Paved
Price history
| Date | Event | Price |
|---|---|---|
| 9/30/2026 | Sold | $755,000-1.3%$302/sqft |
Source: MLS PIN #73556986 Report a problem | ||
| 9/5/2026 | Pending sale | $765,000$306/sqft |
Source: MLS PIN #73556986 Report a problem | ||
| 8/22/2026 | Contingent | $765,000$306/sqft |
Source: MLS PIN #73556986 Report a problem | ||
| 7/30/2026 | Listed for sale | $765,000+101.3%$306/sqft |
Source: MLS PIN #73556986 Report a problem | ||
| 6/6/2014 | Sold | $380,000-1.3%$152/sqft |
Source: Public Record Report a problem | ||
| 4/21/2014 | Pending sale | $384,900$154/sqft |
Source: RE/MAX Executive Realty #71630391 Report a problem | ||
| 4/4/2014 | Price change | $384,900-1.3%$154/sqft |
Source: RE/MAX Executive Realty #71630391 Report a problem | ||
| 2/12/2014 | Price change | $389,900-2.5%$156/sqft |
Source: RE/MAX Executive Realty #71630391 Report a problem | ||
| 2/6/2014 | Listed for sale | $399,900+18942.9%$160/sqft |
Source: RE/MAX Executive Realty #71630391 Report a problem | ||
| 1/20/2010 | Listing removed | $2,100$1/sqft |
Source: Prudential Real Estate #71003668 Report a problem | ||
| 11/25/2009 | Listed for sale | $2,100$1/sqft |
Source: Prudential Real Estate #71003668 Report a problem | ||
| 8/25/2009 | Listing removed | $2,100$1/sqft |
Source: Prudential Real Estate #70930111 Report a problem | ||
| 8/13/2009 | Listed for sale | $2,100-99.5%$1/sqft |
Source: Prudential Real Estate #70930111 Report a problem | ||
| 6/30/2004 | Sold | $439,900+102.3%$176/sqft |
Source: Public Record Report a problem | ||
| 10/10/1997 | Sold | $217,460$87/sqft |
Source: Public Record Report a problem | ||
Public tax history
| Year | Property taxes | Tax assessment |
|---|---|---|
| 2025 | $7,931 +4.3% | $636,500 +7.9% |
| 2024 | $7,605 +8.3% | $590,000 +18.3% |
| 2023 | $7,020 +3.2% | $498,600 +13.7% |
| 2022 | $6,804 +2.2% | $438,400 +7.5% |
| 2021 | $6,658 -0.1% | $407,700 |
| 2020 | $6,666 +3.9% | $407,700 +7.7% |
| 2019 | $6,418 +3.9% | $378,400 +4.2% |
| 2018 | $6,176 +3.1% | $363,100 +2.8% |
| 2017 | $5,990 +1.5% | $353,200 +2.7% |
| 2016 | $5,900 +4% | $344,000 +3.7% |
| 2015 | $5,672 +6.6% | $331,700 +8.8% |
| 2014 | $5,319 +8.4% | $305,000 -3.2% |
| 2013 | $4,906 +5.1% | $315,100 -1.9% |
| 2012 | $4,666 +5.4% | $321,100 -3.9% |
| 2011 | $4,429 +4.3% | $334,300 -3% |
| 2010 | $4,245 +3.9% | $344,600 -3% |
| 2009 | $4,085 -3% | $355,200 -5.1% |
| 2008 | $4,211 +8.4% | $374,300 -6.2% |
| 2007 | $3,886 -2.1% | $399,000 +3.2% |
| 2006 | $3,968 +7.2% | $386,700 +7.4% |
| 2005 | $3,702 +4.1% | $360,100 +24.7% |
| 2004 | $3,557 +3.9% | $288,700 |
| 2003 | $3,424 -12.3% | $288,700 +23% |
| 2002 | $3,902 | $234,800 |
Find assessor info on the county website
Neighborhood: 01590
Nearby homes
- $685,1004 bd2 ba2k sqft23 Wildflower Dr, Sutton, MA 01590Off Market
- $765,0004 bd3 ba2.4k sqft19 Wildflower Dr, Sutton, MA 01590Sold
- $820,0004 bd3 ba2.8k sqft22 Wildflower Dr, Sutton, MA 01590Sold
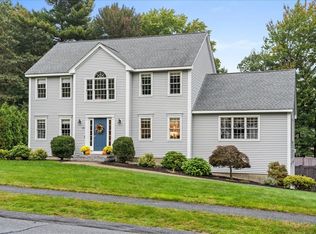
- $727,6004 bd2 ba2k sqft24 Wildflower Dr, Sutton, MA 01590Off Market
- $705,8003 bd3 ba2.1k sqft18 Wildflower Dr, Sutton, MA 01590Off Market
- $615,0003 bd4 ba2k sqft15 Wildfire Dr, Sutton, MA 01590Off Market
- $849,1004 bd3 ba2.5k sqft25 Wildflower Dr, Sutton, MA 01590Off Market
- $676,5003 bd4 ba2k sqft15 Wildflower Dr, Sutton, MA 01590Off Market
Nearby schools
GreatSchools rating
- NASutton Early LearningGrades: PK-2Distance: 3.5 mi
- 7/10Sutton Middle SchoolGrades: 6-8Distance: 3.5 mi
- 8/10Sutton High SchoolGrades: 9-12Distance: 3.6 mi
Get a cash offer in 3 minutes
Find out how much your home could sell for in as little as 3 minutes with a no-obligation cash offer.
Estimated market value
$755,000
Get a cash offer in 3 minutes
Find out how much your home could sell for in as little as 3 minutes with a no-obligation cash offer.
Estimated market value
$755,000
- Massachusetts
- Worcester County
- Sutton
- 01590
- 21 Wildflower Dr
