Skip main navigation
Sold for $1,360,000
  • $1,360,000

    21 Willetts Court, Rockville Centre, NY 11570

    4beds
    2,184sqft
    Single Family Residence, Residential
    Built in 1932
    6,000 Square Feet Lot
    $1,538,400 Zestimate®
    $623/sqft
    $6,180 Estimated rent

    Home value

    $1,538,400

    $1.46M - $1.63M

    $6,180/mo

    Zestimate® history
    Loading
    Loading...

    Owner options

    List your home for rent

    $6,180/mo

    Rent Zestimate®

    Find your next renter with Zillow Rental Manager. Plus, with online applications, you can quickly screen prospective tenants – for free.

    Learn more

    $6,180/mo

    Rent Zestimate®

    Refinance and save

    $9,031/mo

    Est. payment

    Refinancing to a lower rate could help reduce your monthly payments and save thousands over the life of the loan.

    See today's rates

    $9,031/mo

    Est. payment

    Explore your selling options

    Work with a Zillow partner agent

    Leverage their expertise and Zillow's premium Showcase listings to get your home seen by more buyers.

    Get started

    List with your own agent

    Get your home in front of millions of buyers by listing it on Zillow.

    Learn how to do it

    Sell it yourself

    Take full control of how buyers see your home on Zillow by listing For Sale by Owner (FSBO).

    List your home

    What's special

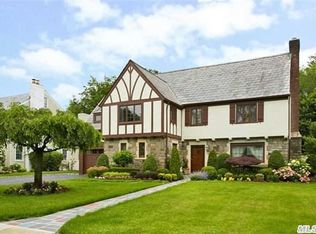
    On a quiet dead-end street in Old Canterbury, this stunning Tudor is an absolute "must see" and is a home that you can move right into. It has had a Full Home Renovation right down to the Studs and features a Custom Kitchen with adjoining Mudroom/Butlers Pantry that lead to the garage. All the bathrooms have been renovated and have Custom Cabinetry. Heated Floors in the Entry, kitchen, mud room, family room and in all the bathrooms. Hardwood floors throughout, new wiring, plumbing, heating & air conditioning, Expanded driveway to accomodate 4-Car Parking, New Front Walk and back patio, Gas line for Barbeque Grill, gas fireplace in the Living Room and a wood-burnig fireplace in the lower level that has proper egres. The manicured yard is a private retreat to enjoy all summer. Taxes are being grieved., Additional information: Appearance:Diamond,Separate Hotwater Heater:1

    Zillow last checked:

    Listing updated:

    Listed by:

    Roberta T. O Connell CBR 516-313-5404,

    Howard Hanna Coach 516-536-8100

    Bought with:

    Robyn Goldowski, 10401347480

    Daniel Gale Sothebys Intl Rlty

    Source: OneKey® MLS as distributed by MLS GRID,MLS#: L3545873MLS Logo

    Facts & features

    Interior

    Bedrooms & bathrooms
    • Bedrooms: 4
    • Bathrooms: 3
    • Full bathrooms: 2
    • 1/2 bathrooms: 1
    Bedroom 1
    • Description: Primary Bedroom
    • Level: Second
    Bedroom 1
    • Description: 2nd Bedroom
    • Level: Second
    Bedroom 1
    • Description: 3rd Bedroom
    • Level: Second
    Bedroom 1
    • Description: 4th Bedroom
    • Level: Second
    Bathroom 1
    • Description: Half Bath
    • Level: First
    Bathroom 1
    • Description: Ensuite Bathroom
    • Level: Second
    Bathroom 1
    • Description: 2nd Floor Hall Bathroom
    • Level: Second
    Other
    • Description: Entry Foyer
    • Level: First
    Other
    • Description: Mudroom/Butlers Pantry
    • Level: First
    Other
    • Description: Mud Room
    • Level: First
    Other
    • Description: Partially Finished with woodburning Fireplace, Separate Laundry area and utilities
    • Level: Basement
    Dining room
    • Description: Formal Dining Room
    • Level: First
    Family room
    • Description: Family Room overlooking backyard
    • Level: First
    Kitchen
    • Description: Custom Eat-In-Kitchen
    • Level: First
    Living room
    • Description: Living Room with Gas Fireplace
    • Level: First
    Heating
    • ENERGY STAR Qualified Equipment, Forced Air
    Cooling
    • Attic Fan, Central Air
    Appliances
    • Included: Dishwasher, Dryer, Microwave, Refrigerator, Washer, Gas Water Heater
    Features
    • Eat-in Kitchen, Entrance Foyer, Formal Dining, Primary Bathroom
    • Flooring: Hardwood
    • Windows: Screens, Storm Window(s)
    • Basement: Full,Partially Finished
    • Attic: Pull Stairs,Full
    • Number of fireplaces: 2
    Interior area
    • Total structure area: 2,184
    • Total interior livable area: 2,184 sqft

    Property

    Parking
    • Parking features: Attached, Driveway, Private
    • Has uncovered spaces: Yes
    Features
    • Patio & porch: Patio
    • Exterior features: Private Entrance
    Lot
    • Size: 6,000 Square Feet
    • Dimensions: 60 x 100
    • Features: Near Public Transit, Near School, Near Shops, Sprinklers In Front, Sprinklers In Rear
    Details
    • Parcel number: 2029363160000320
    • Zoning: Residential

    Construction

    Type & style
    • Home type: SingleFamily
    • Architectural style: Tudor
    • Property subtype: Single Family Residence, Residential
    Materials
    • Stone, Stucco
    Condition
    • Year built: 1932
    • Major remodel year: 2016

    Utilities & green energy

    • Sewer: Public Sewer
    • Water: Public
    • Utilities for property: Trash Collection Public

    Community & HOA

    Community
    • Security: Security System
    HOA
    • Has HOA: No
    • Amenities included: Park
    Location
    • Region: Rockville Centre

    Financial & listing details

    • Price per square foot: $623/sqft
    • Tax assessed value: $1,051,000
    • Annual tax amount: $31,190
    • Date on market: 4/19/2024
    • Listing agreement: Exclusive Right To Lease

    Price history

    DateEventPrice
    8/19/2024Sold$1,360,000+4.7%$623/sqft
    Source: OneKey® MLS as distributed by MLS GRID #L3545873 Report a problem
    5/14/2024Pending sale$1,299,000$595/sqft
    Source: OneKey® MLS as distributed by MLS GRID #3545873 Report a problem
    4/19/2024Listed for sale$1,299,000+85.6%$595/sqft
    Source: OneKey® MLS as distributed by MLS GRID #3545873 Report a problem
    6/2/2010Sold$700,000-11.9%$321/sqft
    Source: Public Record Report a problem
    11/20/2009Listing removed$795,000$364/sqft
    Source: CENTURY 21 Sherlock Homes #2219993 Report a problem
    9/16/2009Price change$795,000-9.1%$364/sqft
    Source: CENTURY 21 Sherlock Homes #2219993 Report a problem
    6/20/2009Price change$875,000-0.6%$401/sqft
    Source: Century 21 Sherlock Homes #2168070 Report a problem
    5/22/2009Price change$880,000-7.4%$403/sqft
    Source: Century 21 Sherlock Homes #2168070 Report a problem
    5/13/2009Price change$950,000-4.5%$435/sqft
    Source: Century 21 Sherlock Homes #2168070 Report a problem
    4/25/2009Listed for sale$995,000$456/sqft
    Source: Listhub #2168070 Report a problem

    Public tax history

    YearProperty taxesTax assessment
    2024-- $1,051
    2023-- $1,051
    2022-- $1,051
    2021$22,581 +13%--
    2020$19,991 +7.2%$1,318 -5.9%
    2019$18,643 $1,400
    2018$18,643 +6.4%$1,400
    2017$17,523 +4.1%$1,400
    2016$16,840 +732.6%$1,400
    2015$2,023 +5.8%$1,400
    2013$1,911 -10.4%$1,400 -20%
    2012$2,132 -84.1%$1,750 -1.1%
    2011$13,394 +8.8%$1,769 -10.3%
    2010$12,308 $1,973 -6.5%
    2009-- $2,111 -3.5%
    2008-- $2,188
    2006-- $2,188 -41.4%
    2005-- $3,736 -35.4%
    2004-- $5,782
    2003-- $5,782 -38.8%
    2002-- $9,450
    2001-- $9,450
    2000-- $9,450
    Find assessor info on the county website

    Neighborhood: 11570

    Nearby schools

    GreatSchools rating
    Schools provided by the listing agent
    • Elementary: Hewitt School
    • Middle: South Side Middle School
    • High: South Side High School

    Source: OneKey® MLS as distributed by MLS GRID. This data may not be complete. We recommend contacting the local school district to confirm school assignments for this home.

    Get a cash offer in 3 minutes
    Find out how much your home could sell for in as little as 3 minutes with a no-obligation cash offer.
    Estimated market value
    $1,538,400
    Get a cash offer in 3 minutes
    Find out how much your home could sell for in as little as 3 minutes with a no-obligation cash offer.
    Estimated market value
    $1,538,400